
Search results for "Window seat" in Home Design Ideas

Eat-in kitchen - transitional gray floor eat-in kitchen idea in Other with recessed-panel cabinets, white cabinets, paneled appliances, an island and white countertops
 Robinson Interiors
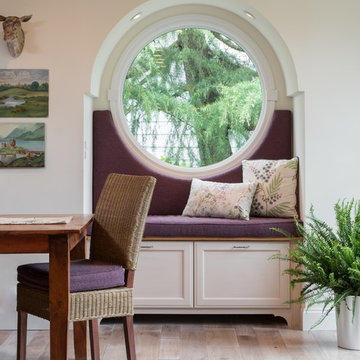
A British client requested an 'unfitted' look. Robinson Interiors was called in to help create a space that appeared built up over time, with vintage elements. For this kitchen reclaimed wood was used along with three distinctly different cabinet finishes (Stained Wood, Ivory, and Vintage Green), multiple hardware styles (Black, Bronze and Pewter) and two different backsplash tiles. We even used some freestanding furniture (A vintage French armoire) to give it that European cottage feel. A fantastic 'SubZero 48' Refrigerator, a British Racing Green Aga stove, the super cool Waterstone faucet with farmhouse sink all hep create a quirky, fun, and eclectic space! We also included a few distinctive architectural elements, like the Oculus Window Seat (part of a bump-out addition at one end of the space) and an awesome bronze compass inlaid into the newly installed hardwood floors. This bronze plaque marks a pivotal crosswalk central to the home's floor plan. Finally, the wonderful purple and green color scheme is super fun and definitely makes this kitchen feel like springtime all year round! Masterful use of Pantone's Color of the year, Ultra Violet, keeps this traditional cottage kitchen feeling fresh and updated.
 Lotus Construction, LLC.

Inspiration for a coastal master light wood floor bedroom remodel in Miami with gray walls and no fireplace
Find the right local pro for your project

 Jill Litner Kaplan Interiors
Inspiration for a large transitional open concept light wood floor and beige floor family room library remodel in Boston with a media wall, beige walls and no fireplace

 Ruth Richards, Allied ASID

Sweet nursery with many shades of pinks and cream. The inspiration for the wall decal came from the client's existing crib. Pops of hot pink in the pillows, decal and chandelier keep the room fun!
 Alice Lane Home Collection
Design by Alice Lane Interior Design.
Photos by Nicole Gerulat.
Example of a mid-sized transitional gender-neutral carpeted and beige floor nursery design in Salt Lake City with beige walls
Example of a mid-sized transitional gender-neutral carpeted and beige floor nursery design in Salt Lake City with beige walls
 Collective Design

Kids' room - rustic gender-neutral light wood floor kids' room idea in Denver with multicolored walls

Sponsored
Columbus, OH

Hope Restoration & General Contracting
Columbus Design-Build, Kitchen & Bath Remodeling, Historic Renovations
 Barrel & Board Design
John Clemmer

Inspiration for a timeless l-shaped brown floor and dark wood floor kitchen remodel in Other with shaker cabinets, marble countertops, stainless steel appliances, an island, white cabinets and window backsplash
Inspiration for a timeless l-shaped brown floor and dark wood floor kitchen remodel in Other with shaker cabinets, marble countertops, stainless steel appliances, an island, white cabinets and window backsplash

 Alison Whittaker Design, Inc.
Ken Gutmaker
Mid-sized elegant freestanding desk medium tone wood floor study room photo in San Francisco with gray walls
Mid-sized elegant freestanding desk medium tone wood floor study room photo in San Francisco with gray walls

 JWT Associates
A new second story was added with a home office/ loft space. The new structural ceiling beams were all exposed and painted. New arched windows look out over the pool. The room is lined with custom bookshelves that have uplighting hidden behind the crown. The daybed has deep storage drawers below, as well as supply ducts for the AC.
Photo by Lee Manning Photography
 DecorVibes LLC
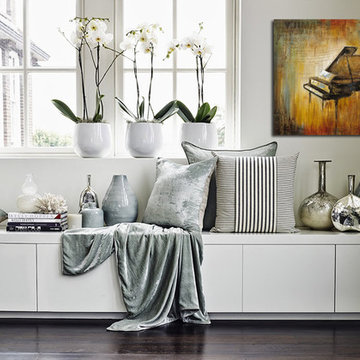
Mid-sized minimalist enclosed dark wood floor family room photo in Salt Lake City with white walls


 Salt Design Co

Beach style dark wood floor family room photo in New York with white walls, no fireplace and a wall-mounted tv



 WYNTER HOUSE DESIGNS | Whitney Jones
©Jeff Herr Photography, Inc.
Family room - transitional dark wood floor and brown floor family room idea in Atlanta with white walls
Family room - transitional dark wood floor and brown floor family room idea in Atlanta with white walls

 Alexander Design Group, Inc.
Spacecrafting
Staircase - coastal wooden wood railing staircase idea in Minneapolis with painted risers
Staircase - coastal wooden wood railing staircase idea in Minneapolis with painted risers
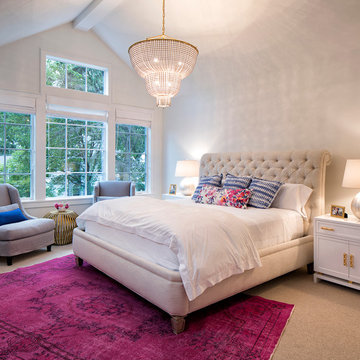
 John Kraemer & Sons
Builder: John Kraemer & Sons | Designer: Ben Nelson | Furnishings: Martha O'Hara Interiors | Photography: Landmark Photography
Inspiration for a large transitional master carpeted bedroom remodel in Minneapolis with white walls
Inspiration for a large transitional master carpeted bedroom remodel in Minneapolis with white walls

 Aline Architecture inc.
Aline Architecture / Photographer: Dan Cutrona
Inspiration for a coastal open concept light wood floor living room remodel in Boston with white walls
Inspiration for a coastal open concept light wood floor living room remodel in Boston with white walls

Sponsored
Sunbury, OH

J.Holderby - Renovations
Franklin County's Leading General Contractors - 2X Best of Houzz!
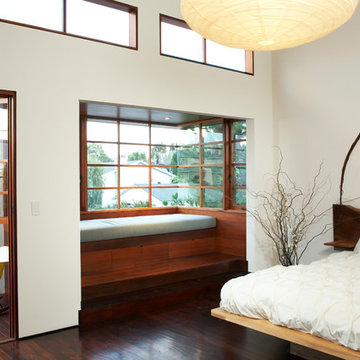


 Robert Kaner Interior Design
Tom Powel Imaging
Example of a mid-sized trendy girl carpeted kids' room design in New York with gray walls
Example of a mid-sized trendy girl carpeted kids' room design in New York with gray walls

 Soorikian Architecture
Mudroom off of garage in carriage house. This space connects to main house via a covered connector
Photo by Jeff Herr
Inspiration for a coastal dark wood floor and brown floor entryway remodel in Atlanta with white walls and a glass front door
Inspiration for a coastal dark wood floor and brown floor entryway remodel in Atlanta with white walls and a glass front door
2