
Search results for "Window treatment types" in Home Design Ideas

 Georgio Home
Large transitional master carpeted bedroom photo in New York with gray walls and no fireplace

 Gemma Parker Design, LLC
Photography: Dustin Halleck
Inspiration for a mid-sized transitional enclosed and formal medium tone wood floor and brown floor living room remodel in Chicago with gray walls, a standard fireplace and no tv
Inspiration for a mid-sized transitional enclosed and formal medium tone wood floor and brown floor living room remodel in Chicago with gray walls, a standard fireplace and no tv
 Living Designs by MB LLC

Example of a mid-sized transitional painted wood floor and black floor enclosed dining room design in Orlando with beige walls and no fireplace
Find the right local pro for your project

 Aspen Leaf Interiors
Vance Fox
Inspiration for a large rustic formal and open concept living room remodel with beige walls, a ribbon fireplace, a stone fireplace and no tv
Inspiration for a large rustic formal and open concept living room remodel with beige walls, a ribbon fireplace, a stone fireplace and no tv

 Aspen Design Room
This mountain modern bedroom furnished by the Aspen Interior Designer team at Aspen Design Room seems to flow effortlessly into the mountain landscape beyond the walls of windows that envelope the space. The warmth form the built in fireplace creates an elegant contrast to the snowy landscape beyond. While the hide headboard and storage bench add to the wild Rocky Mountain atmosphere, the deep black and gray tones give the space its modern feel.
 Camille Moore Window Treatments & Custom Bedding
MCGINN PHOTOGRAPHY

Large trendy master dark wood floor and brown floor bedroom photo in Nashville with white walls and no fireplace
Large trendy master dark wood floor and brown floor bedroom photo in Nashville with white walls and no fireplace
 Collins DuPont Design Group
Photography - Lori Hamilton
Designer - Alina Dolan
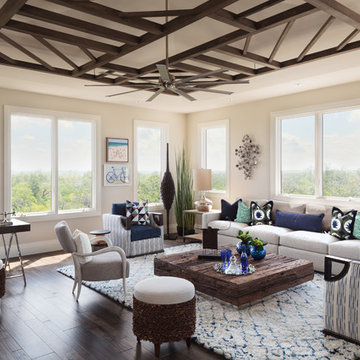
Transitional dark wood floor family room photo in Miami with beige walls
Transitional dark wood floor family room photo in Miami with beige walls

Sponsored
Delaware, OH

Buckeye Basements, Inc.
Central Ohio's Basement Finishing ExpertsBest Of Houzz '13-'21
 Shannon Lazic
Shannon Lazic Photography // www.shannonlazicphotography.com

Mid-sized transitional master carpeted bedroom photo in Orlando with gray walls and no fireplace
Mid-sized transitional master carpeted bedroom photo in Orlando with gray walls and no fireplace

 White Sands Coastal Development
This 5,200-square foot modern farmhouse is located on Manhattan Beach’s Fourth Street, which leads directly to the ocean. A raw stone facade and custom-built Dutch front-door greets guests, and customized millwork can be found throughout the home. The exposed beams, wooden furnishings, rustic-chic lighting, and soothing palette are inspired by Scandinavian farmhouses and breezy coastal living. The home’s understated elegance privileges comfort and vertical space. To this end, the 5-bed, 7-bath (counting halves) home has a 4-stop elevator and a basement theater with tiered seating and 13-foot ceilings. A third story porch is separated from the upstairs living area by a glass wall that disappears as desired, and its stone fireplace ensures that this panoramic ocean view can be enjoyed year-round.
This house is full of gorgeous materials, including a kitchen backsplash of Calacatta marble, mined from the Apuan mountains of Italy, and countertops of polished porcelain. The curved antique French limestone fireplace in the living room is a true statement piece, and the basement includes a temperature-controlled glass room-within-a-room for an aesthetic but functional take on wine storage. The takeaway? Efficiency and beauty are two sides of the same coin.

 ARTO
ARTOBig Room with a lot of windows. Some how the elements make this place sweet
Example of a large 1960s formal and open concept light wood floor living room design in Los Angeles with white walls, a standard fireplace, a tile fireplace and no tv
Example of a large 1960s formal and open concept light wood floor living room design in Los Angeles with white walls, a standard fireplace, a tile fireplace and no tv

 Bowley Builders
Irvin Serrano
Beach style white two-story wood exterior home photo in Portland Maine with a gambrel roof
Beach style white two-story wood exterior home photo in Portland Maine with a gambrel roof

 Gabriel Builders Inc.
Photographer: Will Keown
Large elegant blue two-story gable roof photo with a shingle roof
Large elegant blue two-story gable roof photo with a shingle roof

 Desa Design Studio
Two-Story Family Room with Leather Sectional Sofa, Round Ottoman, Club Chairs, Geometric Patterned Rug, Modern Stone Two-Story Fireplace and Floor-to -Ceiling Window Treatments
Photo by Alcove Images

Sponsored
Columbus, OH

Wannemacher Interiors
Customized Award-Winning Interior Design Solutions in Franklin Cnty OH

 Pegasus Builders, Inc.
Example of a large transitional white floor and porcelain tile foyer design in Miami with beige walls and a glass front door

 Sherman Architects
Catherine Tighe
Bedroom - mid-sized contemporary master dark wood floor bedroom idea in New York with gray walls
Bedroom - mid-sized contemporary master dark wood floor bedroom idea in New York with gray walls

 jh Interior Design Studio
Example of a large classic medium tone wood floor enclosed kitchen design in Omaha with a farmhouse sink, shaker cabinets, white cabinets, white backsplash, stainless steel appliances and two islands

 AppWood Custom Woodwork
Front door - contemporary front door idea in Charlotte with a metal front door

Sponsored
Fredericksburg, OH

High Point Cabinets
Columbus' Experienced Custom Cabinet Builder | 4x Best of Houzz Winner

 Gaetano Hardwood Floors, Inc.
Jeri Koegel Photography
Example of a large trendy master light wood floor and brown floor bedroom design in Orange County with white walls, a stone fireplace and a ribbon fireplace
Example of a large trendy master light wood floor and brown floor bedroom design in Orange County with white walls, a stone fireplace and a ribbon fireplace
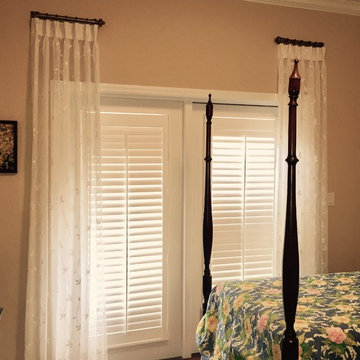 Living Designs by MB LLC
Bedroom - mid-sized transitional guest dark wood floor and brown floor bedroom idea in Orlando with beige walls and no fireplace
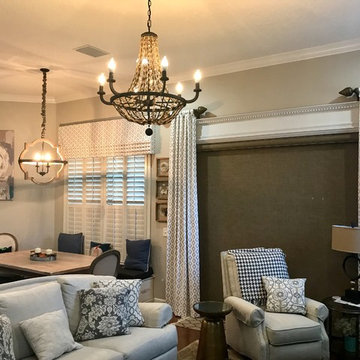 Living Designs by MB LLC
Living room - mid-sized transitional formal and enclosed dark wood floor and brown floor living room idea in Orlando with gray walls, no fireplace and no tv
35