
Search results for "Window wall" in Home Design Ideas

 Peter Eskuche, AIA
Landmark Photography
Example of a classic dark wood floor living room design in Minneapolis with a standard fireplace
Example of a classic dark wood floor living room design in Minneapolis with a standard fireplace

 Studio 6 Architects
Mid-sized trendy master dark wood floor and brown floor bedroom photo in Orange County with a ribbon fireplace, white walls and a wood fireplace surround

 Lenox House Design
Spacecrafting Inc
Bedroom - contemporary medium tone wood floor and brown floor bedroom idea in Minneapolis with white walls
Bedroom - contemporary medium tone wood floor and brown floor bedroom idea in Minneapolis with white walls
Find the right local pro for your project

 Blondino Design, Inc.
Trendy carpeted and gray floor family room photo in Portland with gray walls, no fireplace and a media wall

 Sheehan Built Homes
Jeff Herr Photography
Example of a large country master dark wood floor bedroom design in Atlanta with white walls
Example of a large country master dark wood floor bedroom design in Atlanta with white walls

 Suzie Hall
Enclosed dining room - mid-sized contemporary ceramic tile and gray floor enclosed dining room idea in Boise with white walls

 Tyreus Architecture + Design
Modern white kitchen with white slab cabinets, white oak floors, Western Window Systems, waterfall edge marble island.
Photo by Bart Edson
Example of a large minimalist light wood floor and beige floor eat-in kitchen design in San Francisco with an undermount sink, flat-panel cabinets, white cabinets, marble countertops, paneled appliances, an island, white countertops and window backsplash
Example of a large minimalist light wood floor and beige floor eat-in kitchen design in San Francisco with an undermount sink, flat-panel cabinets, white cabinets, marble countertops, paneled appliances, an island, white countertops and window backsplash

Sponsored
Fredericksburg, OH

High Point Cabinets
Columbus' Experienced Custom Cabinet Builder | 4x Best of Houzz Winner

 Heritage Construction Companies, LLC.
Inspiration for a large contemporary open concept medium tone wood floor family room remodel in Minneapolis with white walls, a ribbon fireplace, a plaster fireplace and no tv

 The Guest House Studio, ASID
Example of a large beach style multicolored floor great room design in Charleston with blue walls and no fireplace

 Carl M. Hansen Companies
Design by Rauscher and Associates.
Photography by Spacecrafting.
Transitional formal light wood floor living room photo in Minneapolis with a stone fireplace, white walls and a standard fireplace
Transitional formal light wood floor living room photo in Minneapolis with a stone fireplace, white walls and a standard fireplace

 Jette Creative
Nicole Franzen
Bedroom - contemporary master bedroom idea in Los Angeles with gray walls and no fireplace
Bedroom - contemporary master bedroom idea in Los Angeles with gray walls and no fireplace

 Valdez Architecture - Interiors
Mid-sized trendy kids' blue tile, multicolored tile and mosaic tile concrete floor and gray floor bathroom photo in Phoenix with a wall-mount sink, open cabinets, white cabinets, a one-piece toilet and white walls
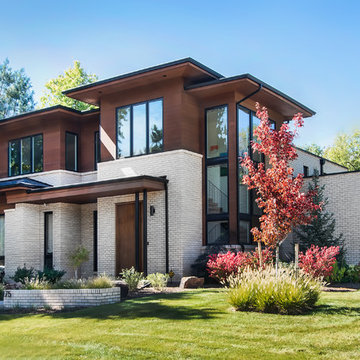


Sponsored
Sunbury, OH

J.Holderby - Renovations
Franklin County's Leading General Contractors - 2X Best of Houzz!
 Elite Shutters and Blinds
Hunter Douglas

Study room - mid-sized contemporary freestanding desk light wood floor study room idea in Phoenix with white walls
Study room - mid-sized contemporary freestanding desk light wood floor study room idea in Phoenix with white walls
 Reed Design Group

Large mountain style formal and open concept gray floor living room photo in Denver with a standard fireplace, gray walls, a stone fireplace and no tv

 Nosan Signature Homes
The dining room is the first room seen from the entry and is designed to provide unobstructed views of the lake and greenery through it’s 12’ high floor to ceiling and wall-to-wall glazing. A buffet for serving and storage seems to float in the 14’ width which was accomplished with a steel beam concealed within the cabinetry. The owner of this Franklin home, completed in 2017, selected the light fixture early in the design process and wanted to ensure the rest of the design was clean and that this was a focal point. The ceiling features a reveal in the drywall around the perimeter along with layered dry-wall on the ceiling to create an interesting but subtle texture. The dining room has access to the kitchen, through two extra deep dry-walled arches. Access to the adjacent sitting room through two pairs of custom steel and glass French doors.
 Kevin O'Sullivan + Associates
photo by Joshua McHugh Photography

Example of a beach style master gray tile gray floor freestanding bathtub design in New York with gray countertops, flat-panel cabinets, light wood cabinets, gray walls and an undermount sink
Example of a beach style master gray tile gray floor freestanding bathtub design in New York with gray countertops, flat-panel cabinets, light wood cabinets, gray walls and an undermount sink


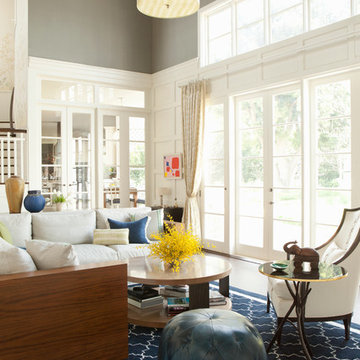
 Jackson Paige Interiors, Inc.
William Hefner Architecture, Karyn Milet Photography
Example of a transitional family room design in Los Angeles with gray walls
Example of a transitional family room design in Los Angeles with gray walls
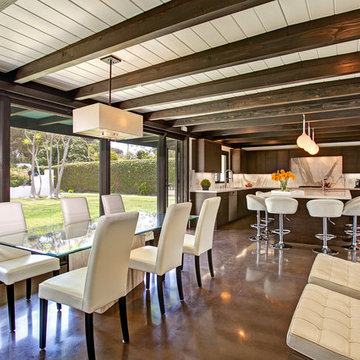
 Jackson Design & Remodeling
Inspiration for a mid-century modern concrete floor kitchen/dining room combo remodel in San Diego with beige walls
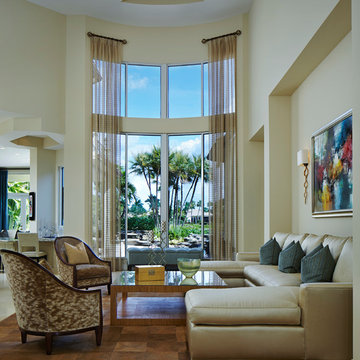
 Annie Santulli Designs
When walking in this special home the first thing you see are these walls of windows showing foliage and the beautiful water view. The two story textured sheers create quite a dramatic effect. Photography by Robert Brantley.
5