
Search results for "Window wall" in Home Design Ideas

 Sears Architects
Ashley Avila
For those inquiring about the wall color, you can find that here. Thank you for your patience. http://www.benjaminmoore.com/en-us/paint-color/icecap#ce_s=1576

 Johnston Architects

Living room library - mid-sized rustic open concept light wood floor and beige floor living room library idea in Seattle with a wood stove, a metal fireplace and brown walls
 Natalie O Design

Example of a 1960s concrete floor and gray floor dining room design in Louisville with white walls
Find the right local pro for your project
 S-Squared // Architecture + Interiors + Landscape
Trendy living room photo in San Francisco with a ribbon fireplace and a media wall

 Jeri Koegel Photography
Jeri Koegel
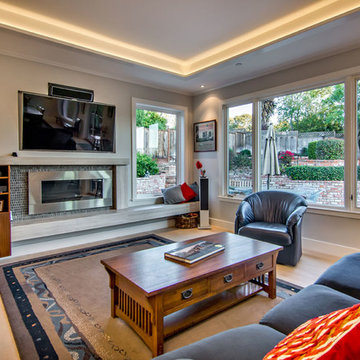
Trendy white floor family room photo in Orange County with white walls, a ribbon fireplace and a wall-mounted tv
Trendy white floor family room photo in Orange County with white walls, a ribbon fireplace and a wall-mounted tv

 Spire Integrated Systems Inc.
Awarded "Best Smart Home of the Year" by EH, this home's living area features Meridian 7200 speakers and Sonance in wall and in ceiling speakers. In order for the homeowners to enjoy different music and entertainment in various rooms, 14 zones of video and 26 zones of audio were necessary.
To control the lighting and offer privacy from the large windows, Spire installed Lutron motorized shades that seamless descends from hidden soffits.
Spire outfitted this beautiful Michigan home with the best in high quality luxury technology. The homeowners enjoy the complete control of their home, from lighting and shading to entertainment and security, through the Savant Control System.

Example of a classic dark wood floor and brown floor eat-in kitchen design in Boston with shaker cabinets, white cabinets and stainless steel appliances

Sponsored
Westerville, OH

Custom Home Works
Franklin County's Award-Winning Design, Build and Remodeling Expert
 Sheehan Built Homes
Jeff Herr Photography

Example of a country dark wood floor great room design in Atlanta with white walls
Example of a country dark wood floor great room design in Atlanta with white walls

 TURN KEY HOMES OF MAINE
Example of a farmhouse light wood floor bedroom design in Portland Maine with blue walls and no fireplace

 Lucy Call
Photo: Lucy Call © 2014 Houzz
Design: Imbue Design
Inspiration for a contemporary open concept concrete floor living room remodel in Salt Lake City with blue walls, no fireplace and no tv
Inspiration for a contemporary open concept concrete floor living room remodel in Salt Lake City with blue walls, no fireplace and no tv

 Hillstar Construction Services
addet madan Design
Inspiration for a large contemporary master medium tone wood floor and brown floor bedroom remodel in Los Angeles with white walls and no fireplace
Inspiration for a large contemporary master medium tone wood floor and brown floor bedroom remodel in Los Angeles with white walls and no fireplace


 Regan Baker Design Inc.
Suzanna Scott Photography
Mountain style formal living room photo in San Francisco with a wood stove and white walls
Mountain style formal living room photo in San Francisco with a wood stove and white walls

Sponsored
Columbus, OH

Hope Restoration & General Contracting
Columbus Design-Build, Kitchen & Bath Remodeling, Historic Renovations

 DesignARC
Falcon House is located on Falcon Ridge Road, which winds along a steeply inclined ridge in a stretch of foothills within Carmel Valley in Monterey County. An old lichen covered barn and split rail, cedar fences characterize this area known as Markham Ranch, and contrast sharply with the preponderance of sprawling, large estate-style homes, many more at-home in the Italian countryside than any landscape of California.
Designed for a young family, Falcon House responds to the family’s desire to live a more modest lifestyle, eschewing overt displays of extravagance for an intimate and deferential relation to nature.
The 3,200-square-foot residence occupies a difficult portion of the northern slope of a hillside, overlooking a verdant valley and oriented toward Castle Rock in the distance. The steep terrain necessitated a compartmentalized plan capable of negotiating the gentle hillock at the center of the site. A corridor bridge spans two pieces of the house, uniting living and sleeping spaces and allowing an existing watercourse to flow essentially through the house unobstructed.
Large panels of glass open the living spaces to the landscape, beneath the deep overhang of a butterfly roof. Operable clerestories placed high on the window-wall allow prevailing breezes to cool the interior spaces. The bedroom wing of the house hugs the hillside as it turns to the west, ensuring privacy from the main living spaces. The sense of seclusion and protection of this wing is reinforced by its lower roofline and its embedment into the hill.
Initial resistance by neighboring homeowners has given way to appreciation, having seen the results of careful siting and a material and color palate sympathetic to the surrounding hillsides. The dwelling embodies an attitude of respect for the landscape, and through that perspective Falcon House has become as natural a part of its environment as the hawks flying overhead.
2008 AIA Orange County Chapter Merit Award
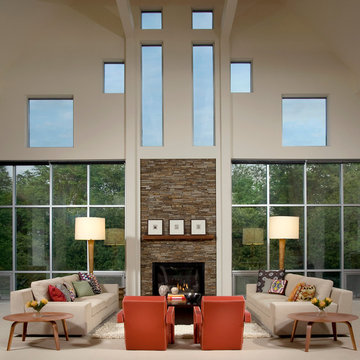
Example of a trendy open concept living room design in Indianapolis with beige walls, a standard fireplace, a stone fireplace and no tv

 BARRETT STUDIO architects
Pine Perch commands dramatic views to the eastern plains, from the Pine Brook Hills community just west of Boulder. Nestled into a sloping foothills site, the home is a lively beginning for a newly married couple and their visiting children and grandchildren.
The continuation of materials from interior to exterior creates visually engaging indoor-outdoor connections. Structural stone walls extend from living spaces to outside buttressed walls, and steel ceiling beams ascend continuously from the Great Room to the uplifted shed roof outdoors. Corner window walls further help to “break the container” of living in this natural setting.
Centered on food and good times, this sun-filled home expresses an uplifting spirit that the couple enthusiastically celebrates as life’s next chapter. The aesthetic is eclectic, while comfortably modern in its local response to site and materiality.
Photo: Ron Ruscio Photography

 Murray Legge Architecture
Patrick Wong Photography
Home office - contemporary built-in desk medium tone wood floor home office idea in Austin with white walls
Home office - contemporary built-in desk medium tone wood floor home office idea in Austin with white walls

Sponsored
Columbus, OH
Free consultation for landscape design!

Peabody Landscape Group
Columbus' Reliable Landscape Design & Contracting
 Centre Sky Architecture Ltd
Photos by Whitney Kamman

Large mountain style gray two-story wood house exterior photo in Other with a shed roof and a mixed material roof
Large mountain style gray two-story wood house exterior photo in Other with a shed roof and a mixed material roof
 Bolster
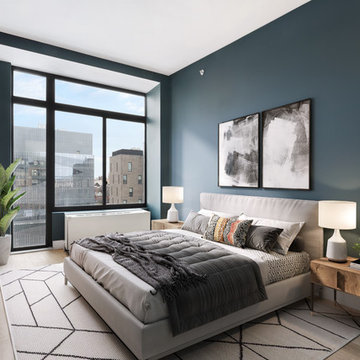
Example of a mid-sized trendy master light wood floor and brown floor bedroom design in New York with black walls and no fireplace
 Georgeanna Parks Interior Design
Anthony Rich

Large trendy formal and open concept dark wood floor and brown floor living room photo in Los Angeles with gray walls, a standard fireplace, a plaster fireplace and no tv
Large trendy formal and open concept dark wood floor and brown floor living room photo in Los Angeles with gray walls, a standard fireplace, a plaster fireplace and no tv
4