
Search results for "Windows" in Home Design Ideas

 Gregory Thomas, Residential Architect
Kitchen
The kitchen is anchored as a gathering space with its blue-accented entertaining island. The island has plenty of seating for visiting with the cooks and for serving informal meals. The clean-up sink faces toward the east and the back deck and yard. To its right is a paneled dishwasher, and a built-in fridge that's readily accessible to the breakfast table (out of view here) and outdoor deck. To the left of the sink is an appliance garage with a lift-up door.
oak trim; new oak floors; Sub Zero refrigerator; Wolf range & hood; 3cm Brazilian Black granite counters with thumbnail edge detail; 3cm Verde Pavoa granite island with thumbnail edge; lower cabinets painted Seattle Mist by Benjamin Moore; upper cabinets painted Swiss Coffee by Benjamine Moore; island painted Dark Pewter by Benjamin Moore; 6" x 13" rhomboid glazed ceramic tile at backsplash by Walker Zanger.
Construction by CG&S Design-Build.
Photography by Tre Dunham, Fine focus Photography
 Davida's Kitchen & Tiles

Example of a mid-sized trendy 3/4 white tile and mosaic tile mosaic tile floor and yellow floor bathroom design in DC Metro with flat-panel cabinets, red cabinets, a two-piece toilet, white walls, an undermount sink and quartz countertops
Find the right local pro for your project

 KUBE architecture
Paul Burk
Trendy open concept dark wood floor living room photo in DC Metro with white walls, a ribbon fireplace, a metal fireplace and a wall-mounted tv
Trendy open concept dark wood floor living room photo in DC Metro with white walls, a ribbon fireplace, a metal fireplace and a wall-mounted tv

 TRG Architecture + Interior Design
Bernard Andre
Inspiration for a large timeless l-shaped dark wood floor and brown floor kitchen pantry remodel in San Francisco with white cabinets, a farmhouse sink, recessed-panel cabinets, granite countertops, white backsplash, subway tile backsplash, black appliances and an island
Inspiration for a large timeless l-shaped dark wood floor and brown floor kitchen pantry remodel in San Francisco with white cabinets, a farmhouse sink, recessed-panel cabinets, granite countertops, white backsplash, subway tile backsplash, black appliances and an island

 Kimberly Rider Interiors
Lynn Bagley
Small transitional powder room photo in San Francisco with a pedestal sink and green walls
Small transitional powder room photo in San Francisco with a pedestal sink and green walls
 Krausch Architectural Windows & Doors
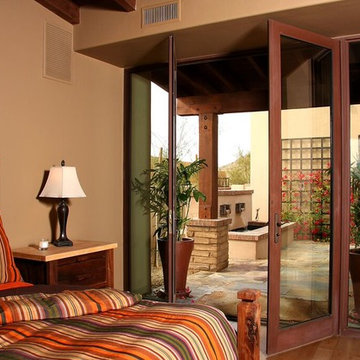
Bedroom - mid-sized southwestern master dark wood floor and brown floor bedroom idea in Phoenix with beige walls

Sponsored
Sunbury, OH

J.Holderby - Renovations
Franklin County's Leading General Contractors - 2X Best of Houzz!
 Infinity Replacement by Marvin
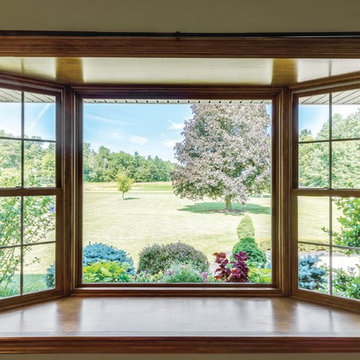
Infinity from Marvin replacement bay window featuring large picture windows with double hung windows on each side with EverWood Fiberlgss interior and standard style grilles.
 Renowned Window Fashions
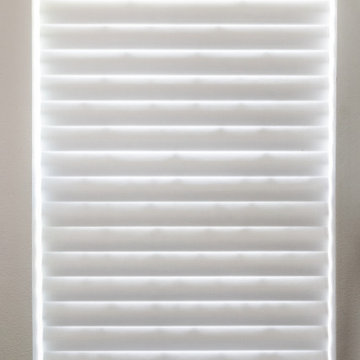
Down and closed, the sheer fabric back panel diffuses sunlight, transforming it into a warm glow while filtering out UV rays.
Bedroom - modern bedroom idea in Dallas
Bedroom - modern bedroom idea in Dallas
 Renowned Window Fashions
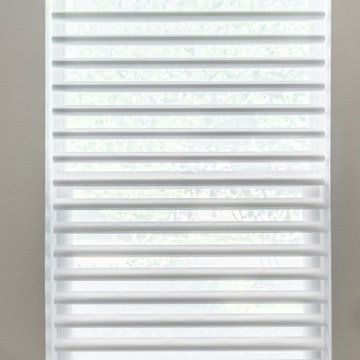
The Hunter Douglas Invisi-Lift™ system gives the impression that your shadings are floating gracefully, without obvious cords or controls.
Down and open, the sheer fabric back panel diffuses sunlight, transforming it into a warm glow while filtering out UV rays.
 Genesis Window Tinting
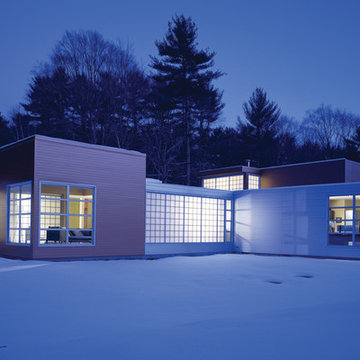
When decorative window film is installed it can add privacy to a home while the light still shines through in cold or warm temperatures. Photo Courtesy of Eastman
 Infinity Replacement by Marvin
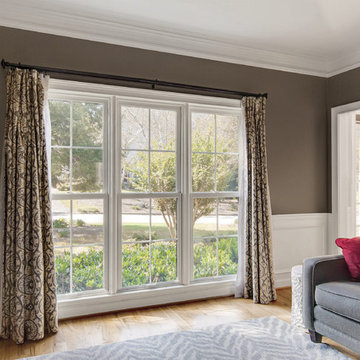
Infinity from Marvin replacement windows featuring three double hung windows with colonial style grilles, Stone White interior, white hardware and white trim.


 Morgan Howarth Photography
Morgan Howarth
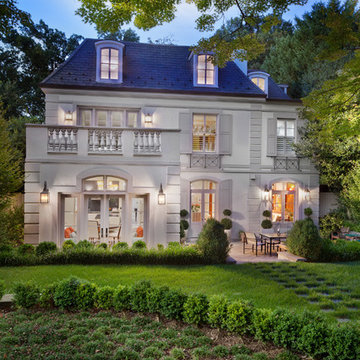
Mid-sized traditional gray exterior home idea in DC Metro with a hip roof
Mid-sized traditional gray exterior home idea in DC Metro with a hip roof

 Balzer & Tuck Architecture

An open floor plan between the Kitchen, Dining, and Living areas is thoughtfully divided by sliding barn doors, providing both visual and acoustic separation. The rear screened porch and grilling area located off the Kitchen become the focal point for outdoor entertaining and relaxing. Custom cabinetry and millwork throughout are a testament to the talents of the builder, with the project proving how design-build relationships between builder and architect can thrive given similar design mindsets and passions for the craft of homebuilding.
 LA Custom Awnings and Shutters

Large mountain style gray two-story concrete house exterior photo in New Orleans with a hip roof and a shingle roof
 Tindall Architecture Workshop
Firewater Photography

Bedroom - transitional medium tone wood floor bedroom idea in Other with white walls and no fireplace
Bedroom - transitional medium tone wood floor bedroom idea in Other with white walls and no fireplace


 Collective Design

Dining room - rustic medium tone wood floor dining room idea in Denver with beige walls

 Willoughby Construction
© Sargent Photography
Design by Hellman-Chang
Large trendy master dark wood floor and brown floor bathroom photo in Miami with beige walls, a vessel sink and wood countertops
Large trendy master dark wood floor and brown floor bathroom photo in Miami with beige walls, a vessel sink and wood countertops
 McClean Design

Designer: Paul McClean
Project Type: New Single Family Residence
Location: Los Angeles, CA
Approximate Size: 8,500 sf
Completion Date: 2012
Photographer: Nick Springett & Jim Bartsch
168