
Search results for "Windows" in Home Design Ideas
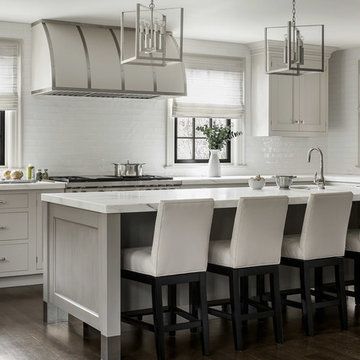
Example of a mid-sized transitional l-shaped dark wood floor and brown floor kitchen design in New York with an undermount sink, gray cabinets, marble countertops, white backsplash, porcelain backsplash, stainless steel appliances and an island


 Locati Architects
Gibeon Photography

Dining room - rustic dark wood floor dining room idea in Other with white walls
Dining room - rustic dark wood floor dining room idea in Other with white walls
Find the right local pro for your project


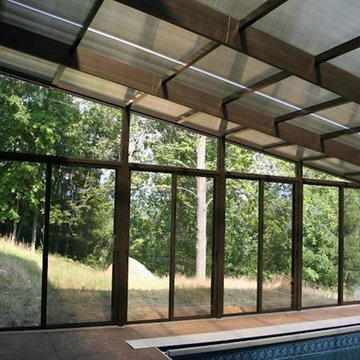
 Palm Beach Enclosures
Inspiration for a large timeless backyard rectangular and concrete lap pool remodel in Orange County

 Jillian Aimis Architect
Tom Arban
Open concept kitchen - large contemporary l-shaped light wood floor open concept kitchen idea in Toronto with an undermount sink, flat-panel cabinets, white cabinets, solid surface countertops, white backsplash, white appliances and an island
Open concept kitchen - large contemporary l-shaped light wood floor open concept kitchen idea in Toronto with an undermount sink, flat-panel cabinets, white cabinets, solid surface countertops, white backsplash, white appliances and an island

 User
UserKitchen - large transitional u-shaped gray floor kitchen idea in Sacramento with an undermount sink, shaker cabinets, white cabinets, white backsplash, stainless steel appliances, an island and gray countertops

Sponsored
Westerville, OH

Custom Home Works
Franklin County's Award-Winning Design, Build and Remodeling Expert


 Forward Design Build Remodel
Our clients had a kitchen that suffered from a lack of natural light, little connection to the dining and entertaining space, and many storage problems. With brand-new cabinetry, one less wall and more durable finishes, we were able to give them the kitchen they've always wanted.

 Debra Geller Interior Design
Example of a huge beach style enclosed and formal porcelain tile living room design in New York with white walls and no tv

 Kaminski Studio
Todd Kaminski, Maguire Photo
Small urban l-shaped concrete floor kitchen photo in Cleveland with an integrated sink, recessed-panel cabinets, dark wood cabinets, stainless steel countertops, red backsplash, stainless steel appliances and an island
Small urban l-shaped concrete floor kitchen photo in Cleveland with an integrated sink, recessed-panel cabinets, dark wood cabinets, stainless steel countertops, red backsplash, stainless steel appliances and an island
 Lizzie O'Brien Interior Design
Builder: CMM Custom Homes
Cabinetry: Erik Kitchen Design

Beach style dark wood floor and brown floor eat-in kitchen photo in New York with shaker cabinets, white cabinets, gray backsplash, stainless steel appliances and an island
Beach style dark wood floor and brown floor eat-in kitchen photo in New York with shaker cabinets, white cabinets, gray backsplash, stainless steel appliances and an island

 HOBBS INC
Architect: Amanda Martocchio Architecture & Design
Photography: Michael Moran
Project Year:2016
This LEED-certified project was a substantial rebuild of a 1960's home, preserving the original foundation to the extent possible, with a small amount of new area, a reconfigured floor plan, and newly envisioned massing. The design is simple and modern, with floor to ceiling glazing along the rear, connecting the interior living spaces to the landscape. The design process was informed by building science best practices, including solar orientation, triple glazing, rain-screen exterior cladding, and a thermal envelope that far exceeds code requirements.

Sponsored
Columbus, OH

Hope Restoration & General Contracting
Columbus Design-Build, Kitchen & Bath Remodeling, Historic Renovations

 Lauren Shadid Architecture + Interiors
Holly Lepere
Dedicated laundry room - mid-sized transitional single-wall porcelain tile dedicated laundry room idea in Los Angeles with white cabinets, a side-by-side washer/dryer, shaker cabinets, a single-bowl sink and gray walls
Dedicated laundry room - mid-sized transitional single-wall porcelain tile dedicated laundry room idea in Los Angeles with white cabinets, a side-by-side washer/dryer, shaker cabinets, a single-bowl sink and gray walls

 ibi designs
Ed Butera

Transitional carpeted and beige floor study room photo in Miami with gray walls and a standard fireplace
Transitional carpeted and beige floor study room photo in Miami with gray walls and a standard fireplace



 Phil Kline - General Contractor
Treve Johnson Photography
Example of a mid-sized trendy master gray tile and stone tile marble floor double shower design in San Francisco with a vessel sink, flat-panel cabinets, medium tone wood cabinets and gray walls
Example of a mid-sized trendy master gray tile and stone tile marble floor double shower design in San Francisco with a vessel sink, flat-panel cabinets, medium tone wood cabinets and gray walls

 Interior Concepts, Inc.
Photographer: Gordon Beall
Builder: Tom Offutt, TJO Company
Architect: Richard Foster
Example of a large tuscan formal and enclosed dark wood floor and brown floor living room design in DC Metro with yellow walls, no fireplace and no tv
Example of a large tuscan formal and enclosed dark wood floor and brown floor living room design in DC Metro with yellow walls, no fireplace and no tv

171