
Search results for "Windows" in Home Design Ideas

 Rikki Snyder
Photo: Rikki Snyder © 2017 Houzz

Inspiration for a mid-century modern wood exterior home remodel in New York
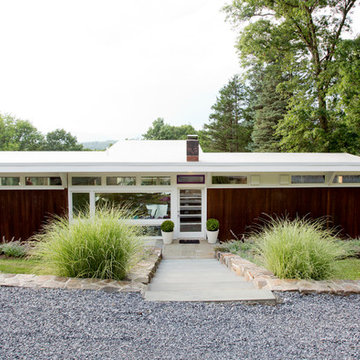
Inspiration for a mid-century modern wood exterior home remodel in New York
 Grace Hill Design
Landmark Photography
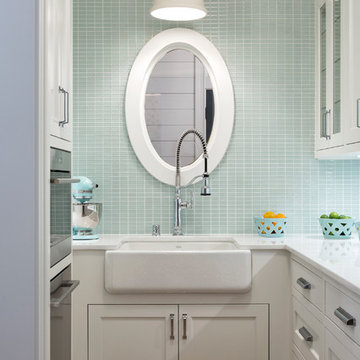
Kitchen - small coastal u-shaped light wood floor kitchen idea in Minneapolis with a farmhouse sink, shaker cabinets, white cabinets, blue backsplash, glass tile backsplash and white countertops
Kitchen - small coastal u-shaped light wood floor kitchen idea in Minneapolis with a farmhouse sink, shaker cabinets, white cabinets, blue backsplash, glass tile backsplash and white countertops
Find the right local pro for your project
 KP Designs Group

Inspiration for a mid-sized transitional formal and open concept light wood floor living room remodel in Columbus with gray walls, a standard fireplace, a stone fireplace and a wall-mounted tv

 Sopher Sparn Architects LLC
Family room - rustic dark wood floor and brown floor family room idea in Denver with white walls, a standard fireplace and a stone fireplace
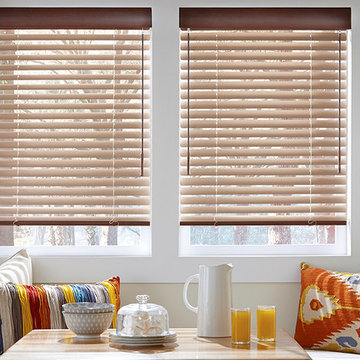
 Aptiva Interior Solutions
Small transitional kitchen/dining room combo photo in Austin with white walls and no fireplace




 User
UserStacy Zarin Goldberg
Example of a mid-sized classic l-shaped medium tone wood floor and beige floor eat-in kitchen design in DC Metro with recessed-panel cabinets, black cabinets, white backsplash, stainless steel appliances, an island, an undermount sink, marble countertops and stone tile backsplash
Example of a mid-sized classic l-shaped medium tone wood floor and beige floor eat-in kitchen design in DC Metro with recessed-panel cabinets, black cabinets, white backsplash, stainless steel appliances, an island, an undermount sink, marble countertops and stone tile backsplash
 Sneller Custom Homes and Remodeling, LLC
Kolanowski Studio

Elegant master beige tile bathroom photo in Houston with raised-panel cabinets, beige cabinets, beige walls, an undermount sink and a hinged shower door
Elegant master beige tile bathroom photo in Houston with raised-panel cabinets, beige cabinets, beige walls, an undermount sink and a hinged shower door

 Design West
Large elegant formal and open concept marble floor living room photo in Miami with beige walls and no tv

 Norris Architecture
Designed to appear as a barn and function as an entertainment space and provide places for guests to stay. Once the estate is complete this will look like the barn for the property. Inspired by old stone Barns of New England we used reclaimed wood timbers and siding inside.

 Spectrum Interior Design, Inc.
Kitchen - large traditional l-shaped dark wood floor and brown floor kitchen idea in San Francisco with a farmhouse sink, recessed-panel cabinets, white cabinets, marble countertops, stainless steel appliances, an island and white backsplash

 Interior Concepts, Inc.
Photographer: Geoffrey Hodgdon
Builder: Robert Purcell, Beechwood, Inc.
Architect: Keith Iott, Iott Architectural Engineering
Bedroom - huge contemporary master dark wood floor and brown floor bedroom idea in DC Metro with beige walls and no fireplace
Bedroom - huge contemporary master dark wood floor and brown floor bedroom idea in DC Metro with beige walls and no fireplace

Sponsored
Sunbury, OH

J.Holderby - Renovations
Franklin County's Leading General Contractors - 2X Best of Houzz!
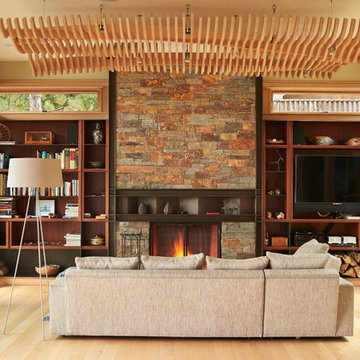
 Duey Built
Example of a mid-sized trendy open concept light wood floor family room library design in Other with a standard fireplace, a media wall and beige walls
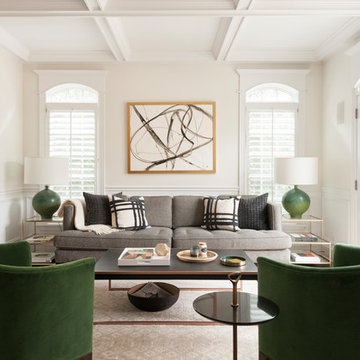
 Hence Interiors
Example of a transitional enclosed medium tone wood floor and brown floor living room design in Chicago with beige walls
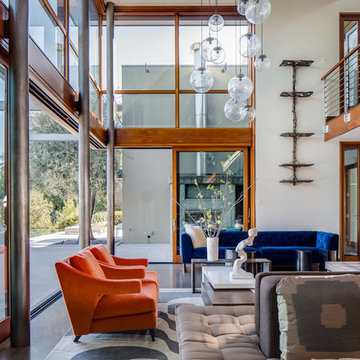
 Applegate Tran Interiors
Large trendy formal and open concept gray floor living room photo in San Francisco with white walls
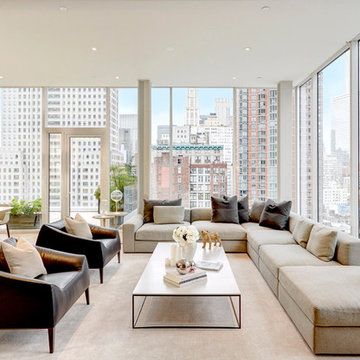
 Steven Brown Studio
©Steven Brown Studio
Inspiration for a contemporary open concept living room remodel in New York
Inspiration for a contemporary open concept living room remodel in New York



 Kitchens By Kleweno
Bob Greenspan Photography
Inspiration for a large rustic l-shaped medium tone wood floor open concept kitchen remodel in Kansas City with a double-bowl sink, beaded inset cabinets, medium tone wood cabinets, granite countertops, brown backsplash, stone slab backsplash, stainless steel appliances and an island
Inspiration for a large rustic l-shaped medium tone wood floor open concept kitchen remodel in Kansas City with a double-bowl sink, beaded inset cabinets, medium tone wood cabinets, granite countertops, brown backsplash, stone slab backsplash, stainless steel appliances and an island

 Diedre Shaw Interiors
Enclosed kitchen - mid-sized traditional l-shaped beige floor and travertine floor enclosed kitchen idea in San Francisco with an undermount sink, shaker cabinets, white cabinets, beige backsplash, an island and solid surface countertops
 Element Home Builders
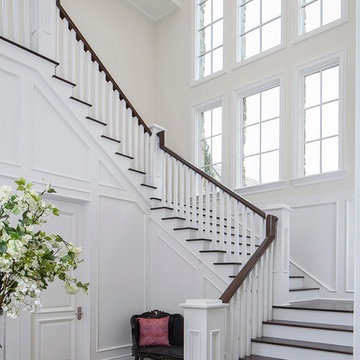
Staircase - large traditional wooden u-shaped staircase idea in Orlando with painted risers
182