
Search results for "Windows" in Home Design Ideas
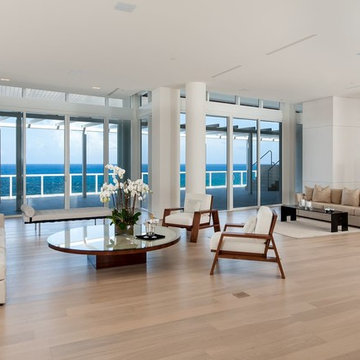
 Planning and Building, Inc
Living room - contemporary formal and open concept light wood floor living room idea in Miami

 Dyna Builders
Example of a trendy u-shaped light wood floor and beige floor kitchen design in Seattle with flat-panel cabinets, paneled appliances, an undermount sink, light wood cabinets, beige backsplash, window backsplash, a peninsula and beige countertops

 North Fork Builders of Montana, Inc.
Large mountain style formal light wood floor living room photo in Other with brown walls, a standard fireplace and a stone fireplace
Find the right local pro for your project

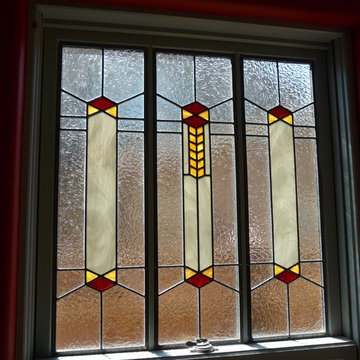
 John Joy Art Glass Studio
John Joy created this top panel to a double hug window to obscure the home next door and highlight the color of the boys room. The textured clear glass back ground glass allow plenty of light to flood the room.

 Material Design Build
Todd Mason
Example of a farmhouse master painted wood floor bathroom design in New York with white walls and a trough sink
Example of a farmhouse master painted wood floor bathroom design in New York with white walls and a trough sink
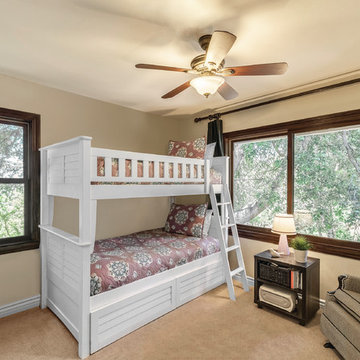
 Infinity Replacement by Marvin
Infinity from Marvin replacement windows featuring a glider window and a double hung window both with dark stained EverWood interior and wood trim.
Elegant bedroom photo
Elegant bedroom photo

Sponsored
Plain City, OH

Kuhns Contracting, Inc.
Central Ohio's Trusted Home Remodeler Specializing in Kitchens & Baths

 Eco-Tint Window Tinting
Photo Courtesy of Eastman
Example of a mid-sized minimalist sunroom design in Las Vegas
Example of a mid-sized minimalist sunroom design in Las Vegas
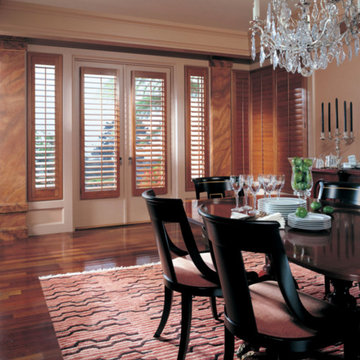
 Window Statement LLC
Large transitional dark wood floor and brown floor enclosed dining room photo in Phoenix with beige walls and no fireplace
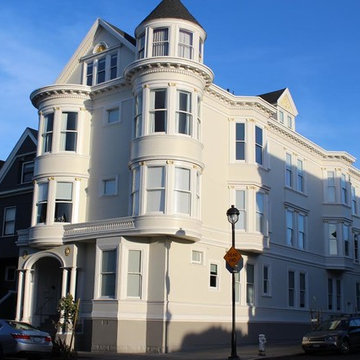


 AMW Design Studio
Living room - mid-sized transitional dark wood floor and brown floor living room idea in Detroit

 Coats Homes
Eat-in kitchen - large contemporary single-wall gray floor and concrete floor eat-in kitchen idea in Dallas with flat-panel cabinets, gray cabinets, an island, an undermount sink, quartz countertops, stainless steel appliances and white countertops
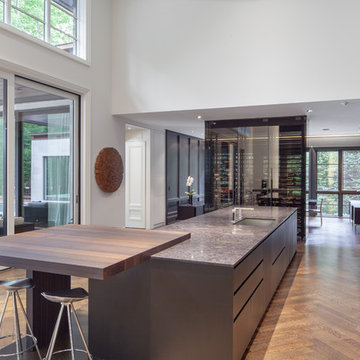
 Two Fold Interiors
www.veronicamartindesignstudio.com
Photo credit: Scott Norsworthy
Large trendy single-wall medium tone wood floor and brown floor open concept kitchen photo in Toronto with an undermount sink, flat-panel cabinets, medium tone wood cabinets, quartzite countertops, black backsplash, stone slab backsplash, paneled appliances and an island
Large trendy single-wall medium tone wood floor and brown floor open concept kitchen photo in Toronto with an undermount sink, flat-panel cabinets, medium tone wood cabinets, quartzite countertops, black backsplash, stone slab backsplash, paneled appliances and an island



 John Kraemer & Sons
Builder: John Kraemer & Sons | Design: Charlie & Co. Design | Interiors: Lucy Interior Design | Photography: Susan Gilmore
Freestanding bathtub - contemporary master beige tile and stone tile ceramic tile freestanding bathtub idea in Minneapolis with flat-panel cabinets, light wood cabinets, quartzite countertops, gray walls and an undermount sink
Freestanding bathtub - contemporary master beige tile and stone tile ceramic tile freestanding bathtub idea in Minneapolis with flat-panel cabinets, light wood cabinets, quartzite countertops, gray walls and an undermount sink

 Michelle Ruben Interior Design
Anthony Barcelo
Inspiration for a rustic eat-in kitchen remodel in Los Angeles with a farmhouse sink, shaker cabinets, gray cabinets, window backsplash and two islands
Inspiration for a rustic eat-in kitchen remodel in Los Angeles with a farmhouse sink, shaker cabinets, gray cabinets, window backsplash and two islands

 Design Shop Interiors
black cabinets, wood range hood, open shelving, wood shelves, oranges, white backsplash, white tile, greenery, plants, shelf styling, vintage rug, white barn lights, barn lights, cutting boards

 JWH Design and Cabinetry LLC
A functional, two island kitchen and plenty of countertop space makes for a great place to entertain and cook! Space planning and cabinetry: Jennifer Howard, JWH Construction: JWH Construction Management Photography: Tim Lenz.

Sponsored
Columbus, OH

Hope Restoration & General Contracting
Columbus Design-Build, Kitchen & Bath Remodeling, Historic Renovations

 JPM Construction
JPM Construction offers complete support for designing, building, and renovating homes in Atherton, Menlo Park, Portola Valley, and surrounding mid-peninsula areas. With a focus on high-quality craftsmanship and professionalism, our clients can expect premium end-to-end service.
The promise of JPM is unparalleled quality both on-site and off, where we value communication and attention to detail at every step. Onsite, we work closely with our own tradesmen, subcontractors, and other vendors to bring the highest standards to construction quality and job site safety. Off site, our management team is always ready to communicate with you about your project. The result is a beautiful, lasting home and seamless experience for you.
 Crystal Waye Photo Design
Photographer: Crystal Waye Photo Design
Designer: Mint Home Decor
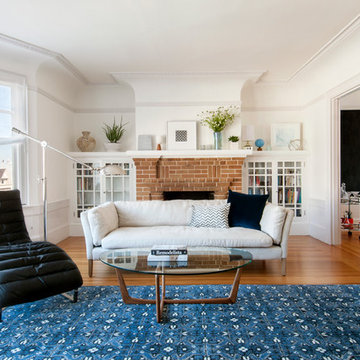
Living room - transitional formal and enclosed medium tone wood floor living room idea in San Francisco with white walls, a standard fireplace and a brick fireplace
Living room - transitional formal and enclosed medium tone wood floor living room idea in San Francisco with white walls, a standard fireplace and a brick fireplace
 The Habitat Collective
Christine Michelle Photography
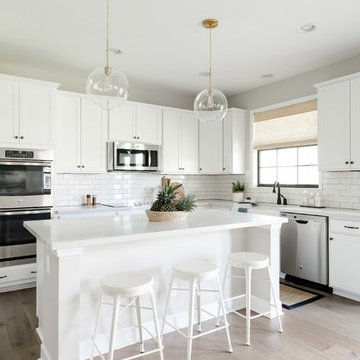
Beach style l-shaped light wood floor and beige floor kitchen photo in Miami with a farmhouse sink, shaker cabinets, white cabinets, white backsplash, subway tile backsplash, an island and white countertops
Beach style l-shaped light wood floor and beige floor kitchen photo in Miami with a farmhouse sink, shaker cabinets, white cabinets, white backsplash, subway tile backsplash, an island and white countertops
181