
Search results for "Windows" in Home Design Ideas
 Juan Felipe Goldstein Design Co Inc.

Example of a large urban concrete floor and brown floor enclosed kitchen design in Orange County with a farmhouse sink, white cabinets, solid surface countertops, metallic backsplash, stainless steel appliances, an island and open cabinets
 Home Focus Photography

Traditional beige three-story stone house exterior idea in Dallas with a hip roof and a shingle roof
 Jeri Koegel Photography
Jeri Koegel

Trendy light wood floor closet photo in Orange County with open cabinets and white cabinets
Trendy light wood floor closet photo in Orange County with open cabinets and white cabinets
Find the right local pro for your project
 Green River Design

The Master Bedroom was designed to incorporate a lounge area facing the view w/ access to the deck.
Small elegant master carpeted bedroom photo in Bridgeport with green walls and no fireplace
Small elegant master carpeted bedroom photo in Bridgeport with green walls and no fireplace
 SLC Homebuilding, LLC
J. Krupek Photography

Traditional white two-story exterior home idea in Nashville
Traditional white two-story exterior home idea in Nashville
 Citizen Design
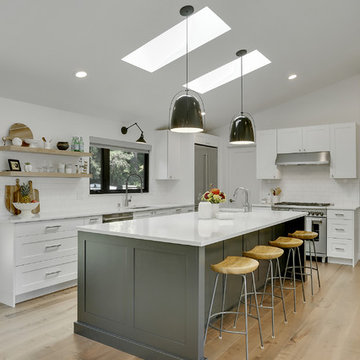
Example of a transitional l-shaped light wood floor and beige floor kitchen design in Seattle with an undermount sink, white cabinets, quartzite countertops, white backsplash, ceramic backsplash, stainless steel appliances, an island, white countertops and shaker cabinets


Sponsored
Sunbury, OH

J.Holderby - Renovations
Franklin County's Leading General Contractors - 2X Best of Houzz!
 LD&A

LD&AExample of a mid-sized transitional l-shaped dark wood floor and brown floor eat-in kitchen design in Calgary with an undermount sink, raised-panel cabinets, white cabinets, gray backsplash, glass tile backsplash, stainless steel appliances, a peninsula and gray countertops
 Windover Construction
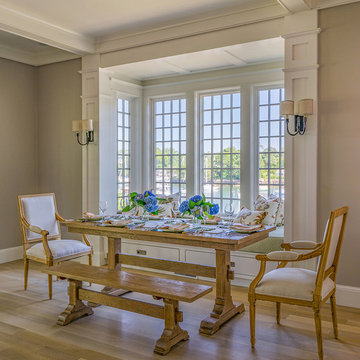
Inspiration for a coastal light wood floor and beige floor dining room remodel in Boston with beige walls
 Safavieh Home Furnishings

Family room - traditional dark wood floor and brown floor family room idea in New York with beige walls, a standard fireplace, a stone fireplace and a wall-mounted tv
 Gatehouse No. 1 Furniture & Interior Design
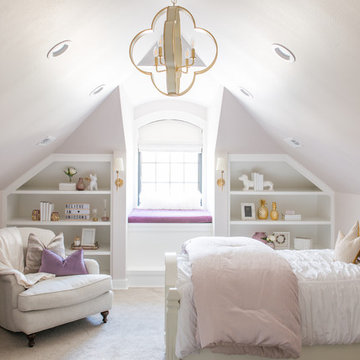
Kids' bedroom - transitional carpeted and gray floor kids' bedroom idea in Salt Lake City with white walls

 Tommy Daspit Photographer


New home construction in Homewood Alabama photographed for Willow Homes, Willow Design Studio, and Triton Stone Group by Birmingham Alabama based architectural and interiors photographer Tommy Daspit. You can see more of his work at http://tommydaspit.com

Sponsored
Columbus, OH

Hope Restoration & General Contracting
Columbus Design-Build, Kitchen & Bath Remodeling, Historic Renovations
 Habitat Architecture

Master Bath with walk-in shower and soaking tub, glass panels and arched opening
Example of a transitional gray tile bathroom design in Minneapolis
Example of a transitional gray tile bathroom design in Minneapolis
 Thybony Interiors
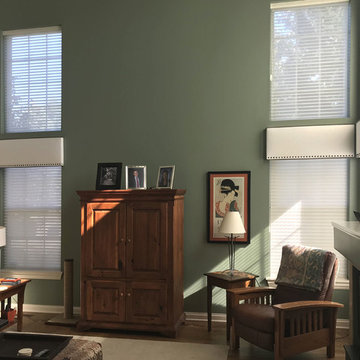

Example of a mid-sized classic formal and open concept medium tone wood floor and brown floor living room design in Chicago with gray walls, a standard fireplace, no tv and a tile fireplace



Sponsored
Columbus, OH
Hope Restoration & General Contracting
Columbus Design-Build, Kitchen & Bath Remodeling, Historic Renovations

 Interiors by Kathy Rollins, LLC
This lovely west Plano kitchen was updated to better serve the lovely family who lives there by removing the existing island (with raised bar) and replaced with custom built option. Quartzite countertops, marble splash and travertine floors create a neutral foundation. Transitional bold lighting over the island offers lots of great task lighting and style.
 SISSY+MARLEY
Marco Ricca

Danish master light wood floor and beige floor bedroom photo in New York with white walls and no fireplace
Danish master light wood floor and beige floor bedroom photo in New York with white walls and no fireplace
 Alair Homes Arlington

This light-filled, modern master suite above a 1948 Colonial in Arlington, VA was a Contractor of the Year Award Winner, Residential Addition $100-$250K.
The bedroom and bath are separated by translucent, retractable doors. A floating, wall-mounted vanity and toilet with a curb-less shower create a contemporary atmosphere.
205