
Search results for "Windows" in Home Design Ideas



 Interiors by Kathy Rollins, LLC
This lovely west Plano kitchen was updated to better serve the lovely family who lives there by removing the existing island (with raised bar) and replaced with custom built option. Quartzite countertops, marble splash and travertine floors create a neutral foundation. Transitional bold lighting over the island offers lots of great task lighting and style.
 SISSY+MARLEY
Marco Ricca

Danish master light wood floor and beige floor bedroom photo in New York with white walls and no fireplace
Danish master light wood floor and beige floor bedroom photo in New York with white walls and no fireplace
Find the right local pro for your project
 Alair Homes Arlington

This light-filled, modern master suite above a 1948 Colonial in Arlington, VA was a Contractor of the Year Award Winner, Residential Addition $100-$250K.
The bedroom and bath are separated by translucent, retractable doors. A floating, wall-mounted vanity and toilet with a curb-less shower create a contemporary atmosphere.
 StyleHaus Design
StyleHaus Design
Pictures by Emilio Collavino
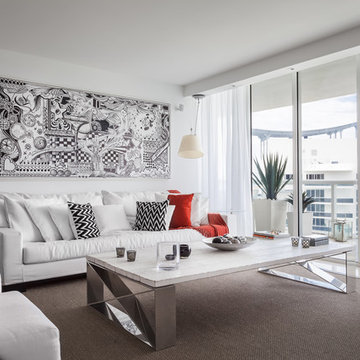
Example of a trendy living room design in Miami with white walls
Example of a trendy living room design in Miami with white walls

 Patrick Widing Custom Homes
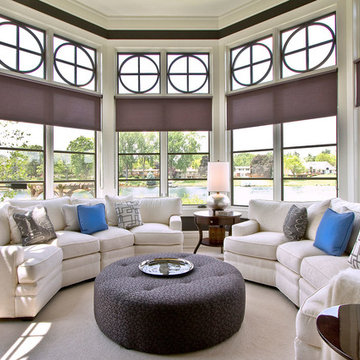
Sunroom - transitional carpeted sunroom idea in Detroit with a standard ceiling

Sponsored
Sunbury, OH

J.Holderby - Renovations
Franklin County's Leading General Contractors - 2X Best of Houzz!


 KSF Architects
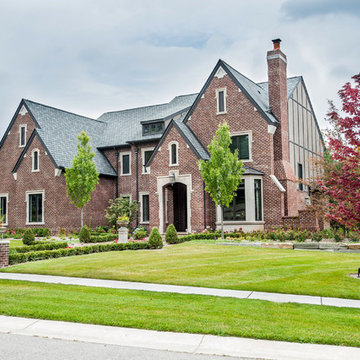
west facing sunroom with views of the barns. This space is located just off the Great Room and offers a warm cozy retreat in the evening.
Small country medium tone wood floor and brown floor sunroom photo in Detroit with a wood stove and a standard ceiling
Small country medium tone wood floor and brown floor sunroom photo in Detroit with a wood stove and a standard ceiling

 1800Lighting
Inspiration for a cottage l-shaped kitchen remodel in New York with a farmhouse sink, raised-panel cabinets, white cabinets, gray backsplash, stainless steel appliances and an island
 Heartwood Corp

Family room - large coastal enclosed dark wood floor and brown floor family room idea in New York with beige walls, a standard fireplace, a wall-mounted tv and a concrete fireplace
 Eleven Interiors
Interior Designer: Eleven Interiors, LLC

Inspiration for a contemporary u-shaped medium tone wood floor kitchen remodel in Boston with a single-bowl sink, flat-panel cabinets, light wood cabinets, stainless steel appliances and a peninsula
Inspiration for a contemporary u-shaped medium tone wood floor kitchen remodel in Boston with a single-bowl sink, flat-panel cabinets, light wood cabinets, stainless steel appliances and a peninsula

Sponsored
Columbus, OH

Hope Restoration & General Contracting
Columbus Design-Build, Kitchen & Bath Remodeling, Historic Renovations
 Hakuna Haus
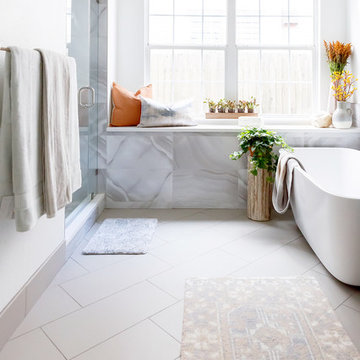
Inspiration for a transitional gray tile white floor bathroom remodel in Austin with white walls and a hinged shower door
 Ezra Lee Design+Build

Bedroom - contemporary master medium tone wood floor and brown floor bedroom idea in Salt Lake City with gray walls, a two-sided fireplace and a stone fireplace
 Stewart Custom Homes

This is a showcase home by Larry Stewart Custom Homes. We are proud to highlight this Tudor style luxury estate situated in Southlake TX.
Enclosed dining room - large traditional dark wood floor enclosed dining room idea in Dallas with beige walls and no fireplace
Enclosed dining room - large traditional dark wood floor enclosed dining room idea in Dallas with beige walls and no fireplace


 Tracy Lynn Studio
Ryan Garvin Photography

Beach style medium tone wood floor kitchen photo in San Diego with white cabinets, white backsplash, subway tile backsplash, two islands, a farmhouse sink, shaker cabinets, stainless steel appliances and white countertops
Beach style medium tone wood floor kitchen photo in San Diego with white cabinets, white backsplash, subway tile backsplash, two islands, a farmhouse sink, shaker cabinets, stainless steel appliances and white countertops
 My Inside Designer
Brandon Duringer
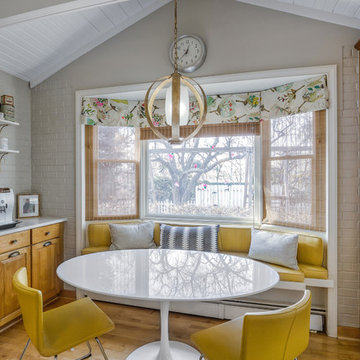
Inspiration for a country medium tone wood floor dining room remodel in Denver with gray walls and no fireplace
Inspiration for a country medium tone wood floor dining room remodel in Denver with gray walls and no fireplace

 catlin stothers design
The option to downsize was not an option for the empty nesters who have lived in this home for over twenty-five years. Situated in TMR, the sprawling home has been the venue for many social events, dinner parties and family celebrations. With grown children living abroad, and grand children on the way, it was important that the new kitchen be highly functional and conducive to hosting informal, yet large family gatherings.
The kitchen had been relocated to the garage in the late eighties during a large renovation and was looking tired. Eight foot concrete ceilings meant the new materials and design had to create the illusion of height and light. White lacquered doors and integrated fridge panels extend to the ceiling and cast a bright reflection into the room. The teak dining table and chairs were the only elements to preserve from the old kitchen, and influenced the direction of materials to be incorporated into the new design. The island and selected lower cabinetry are made of butternut and oiled in a matte finish that relates to the teak dining set. Oversized tiles on the heated floors resemble soft concrete.
The mandate for the second floor included the overhaul of the master ensuite, to create his and hers closets, and a library. Walls were relocated and the floor plan reconfigured to create a luxurious ensuite of dramatic proportions. A walk-in shower, partitioned toilet area, and 18’ vanity are among many details that add visual interest and comfort.
Minimal white oak panels wrap around from the bedroom into the ensuite, and integrate two full-height pocket doors in the same material.
206