
Search results for "Windows" in Home Design Ideas
 Chip Webster Architecture
Daniel Sutherland - Photography

Example of a large beach style backyard stamped concrete pool design in Boston
Example of a large beach style backyard stamped concrete pool design in Boston
 Lucy Interior Design
Builder: Vital Habitats, Farrell Building Company
Photography: Spacecrafting
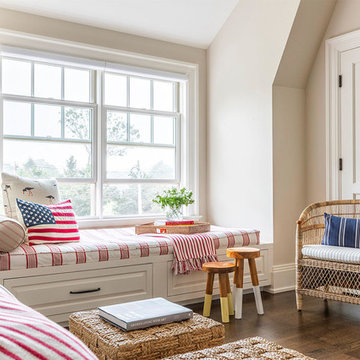
Example of a beach style dark wood floor and brown floor bedroom design in Other with beige walls
Example of a beach style dark wood floor and brown floor bedroom design in Other with beige walls
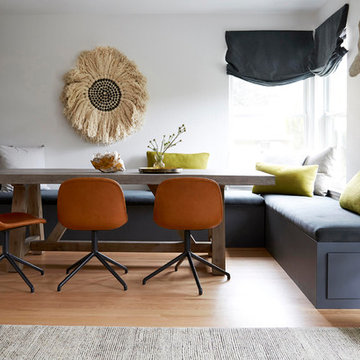
Example of a large trendy light wood floor and brown floor kitchen/dining room combo design in San Francisco with white walls and no fireplace
Find the right local pro for your project
 KADCO Homes

Inspiration for a timeless medium tone wood floor and brown floor open concept kitchen remodel in Birmingham with an undermount sink, recessed-panel cabinets, white cabinets, multicolored backsplash, stainless steel appliances, an island and white countertops

 SLC Interiors
Living room - coastal living room idea in Boston with gray walls, a standard fireplace and a stone fireplace

 Shelby Design Center
Example of a large zen single-wall concrete floor and brown floor eat-in kitchen design in Detroit with a double-bowl sink, dark wood cabinets, quartz countertops and an island
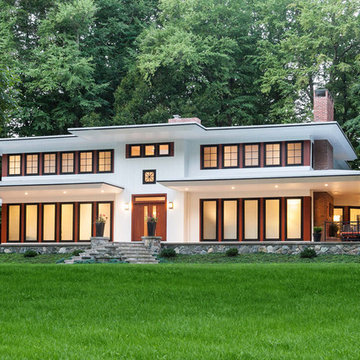
 John R Mastera + Associates Architects
Photo by Olivier Kpognon
Contemporary white two-story flat roof idea in New York
Contemporary white two-story flat roof idea in New York

Sponsored
Columbus, OH

Hope Restoration & General Contracting
Columbus Design-Build, Kitchen & Bath Remodeling, Historic Renovations
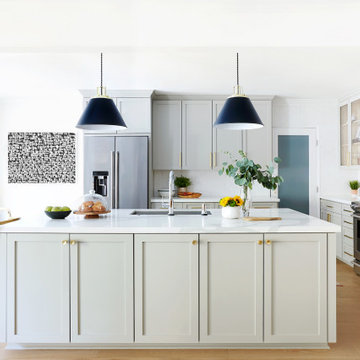
 ae design
Eat-in kitchen - large contemporary u-shaped medium tone wood floor and brown floor eat-in kitchen idea in Los Angeles with an undermount sink, shaker cabinets, green cabinets, white backsplash, mosaic tile backsplash, stainless steel appliances, an island and white countertops
 BA Staging & Interiors

Example of a large trendy formal and enclosed light wood floor and brown floor living room design in New York with gray walls, a standard fireplace and no tv
 Visual Text Architect
Edward Hendricks

Inspiration for a mid-sized contemporary medium tone wood floor hallway remodel in Singapore
Inspiration for a mid-sized contemporary medium tone wood floor hallway remodel in Singapore
 User
UserFine Focus Photography

Trendy l-shaped dark wood floor kitchen photo in Austin with an undermount sink, open cabinets, white cabinets, stainless steel appliances and an island
Trendy l-shaped dark wood floor kitchen photo in Austin with an undermount sink, open cabinets, white cabinets, stainless steel appliances and an island
 Sherman Architects
Jason Schmidt

Living room - mid-sized contemporary enclosed light wood floor and brown floor living room idea in New York with white walls, a bar and a wall-mounted tv
Living room - mid-sized contemporary enclosed light wood floor and brown floor living room idea in New York with white walls, a bar and a wall-mounted tv
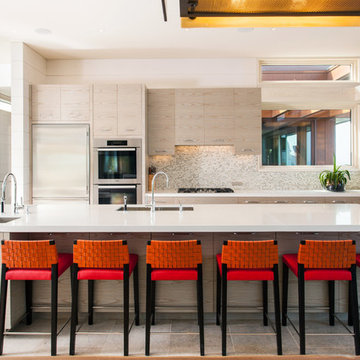
 Cape Associates, Inc.
Large trendy galley ceramic tile and beige floor open concept kitchen photo in Boston with flat-panel cabinets, light wood cabinets, an island, stainless steel appliances, an undermount sink, solid surface countertops, beige backsplash, mosaic tile backsplash and white countertops


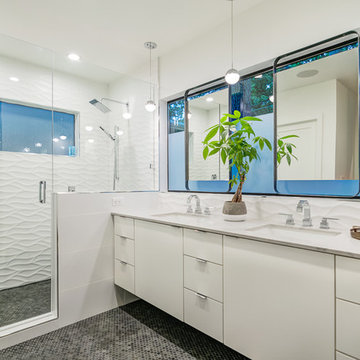
 Camelot Custom Homes Inc.
Spaces & Faces Photography
Inspiration for a contemporary master white tile gray floor alcove shower remodel in Austin with flat-panel cabinets, white cabinets, white walls, an undermount sink, a hinged shower door and white countertops
Inspiration for a contemporary master white tile gray floor alcove shower remodel in Austin with flat-panel cabinets, white cabinets, white walls, an undermount sink, a hinged shower door and white countertops

 Phillip Smith General Contractor, LLC
Photo by: Julia Lynn Photography
Inspiration for a transitional kitchen remodel in Charleston with a farmhouse sink, glass-front cabinets, beige cabinets, multicolored backsplash, matchstick tile backsplash and an island
Inspiration for a transitional kitchen remodel in Charleston with a farmhouse sink, glass-front cabinets, beige cabinets, multicolored backsplash, matchstick tile backsplash and an island

 JDP Interiors
Kitchen - coastal u-shaped dark wood floor and brown floor kitchen idea in Los Angeles with a farmhouse sink, shaker cabinets, white cabinets, multicolored backsplash, stainless steel appliances, a peninsula and white countertops

 Designer Kitchens
Jeri Koegel
Example of a large classic l-shaped dark wood floor eat-in kitchen design in Orange County with an undermount sink, raised-panel cabinets, white cabinets, brown backsplash, stainless steel appliances, an island, granite countertops and ceramic backsplash
Example of a large classic l-shaped dark wood floor eat-in kitchen design in Orange County with an undermount sink, raised-panel cabinets, white cabinets, brown backsplash, stainless steel appliances, an island, granite countertops and ceramic backsplash

Sponsored
Columbus, OH

Wannemacher Interiors
Customized Award-Winning Interior Design Solutions in Franklin Cnty OH
 Upscale Urban Design
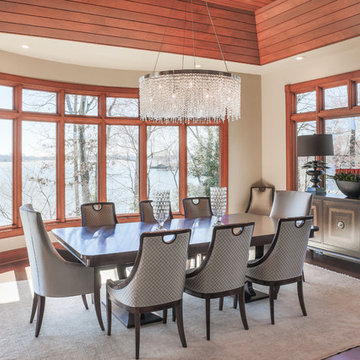
Removal of the peninsula cabinet in formerly "U" shaped kitchen opened up the view to the gorgeous Dining Room and lakefront property. Use of exquisite Swaim furniture, and A+ handcrafted lighting by Wired Custom Designs add to the drama. The subtle yet richness of the Oushak 12' x 14' handknotted rug anchors the space. Photo by Ben Livengood Photograpy.
 Tate Interiors
Gibeon Photography

Mountain style light wood floor and beige floor kitchen photo in Other with a farmhouse sink, shaker cabinets, dark wood cabinets, window backsplash, stainless steel appliances, an island and concrete countertops
Mountain style light wood floor and beige floor kitchen photo in Other with a farmhouse sink, shaker cabinets, dark wood cabinets, window backsplash, stainless steel appliances, an island and concrete countertops
 Mark Kelley Construction Co., Inc.
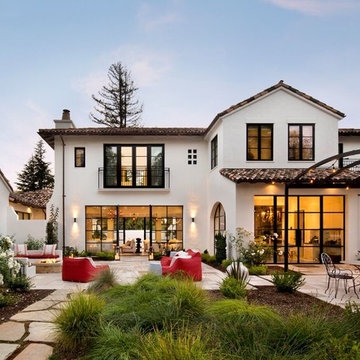
Inspiration for a large modern backyard tile patio remodel in San Francisco with a fire pit and no cover
217