
Search results for "Windows" in Home Design Ideas
 Studio McGee
Shea McGee
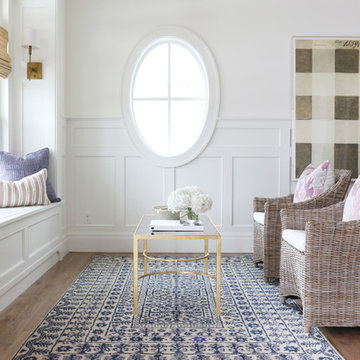
Living room - coastal formal medium tone wood floor living room idea in Salt Lake City with white walls
Living room - coastal formal medium tone wood floor living room idea in Salt Lake City with white walls
 Kristy Kay
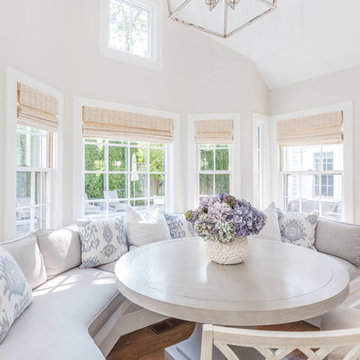
Inspiration for a small coastal medium tone wood floor dining room remodel in Boston with beige walls and no fireplace
 Keith Baker Design Inc.

Kitchen - contemporary kitchen idea in Vancouver with an undermount sink, flat-panel cabinets, white cabinets, window backsplash, an island and white countertops
Find the right local pro for your project
 User

UserExample of a mid-sized trendy light wood floor and brown floor enclosed dining room design in Chicago with gray walls and no fireplace
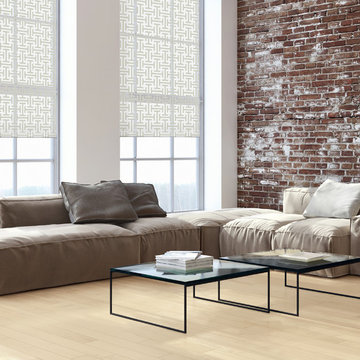
 Budget Blinds of Moncton
Mid-sized urban formal and loft-style light wood floor living room photo in Other with white walls
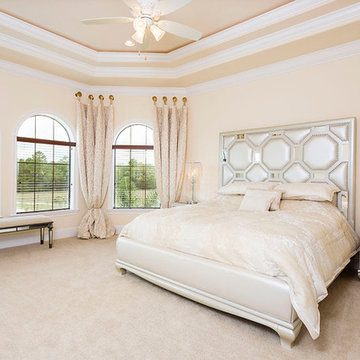

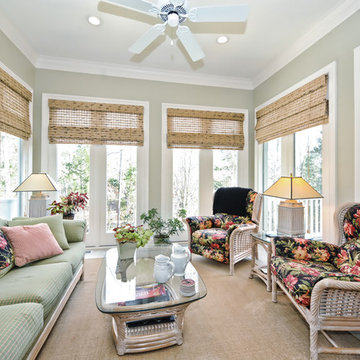



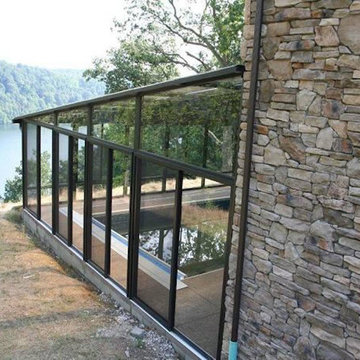
 Palm Beach Enclosures
Example of a mid-sized arts and crafts indoor rectangular and concrete lap pool design in Orange County
 JENNIFER GIERSBROOK INTERIOR DESIGN
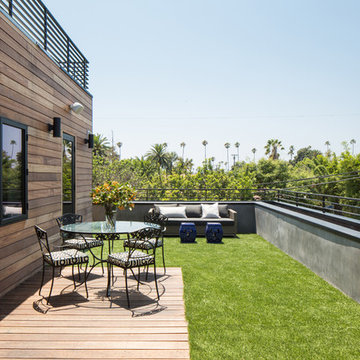
Inspiration for a small contemporary rooftop deck remodel in Los Angeles with no cover
 Ted Wight- Dielmann Sotheby's International Realty
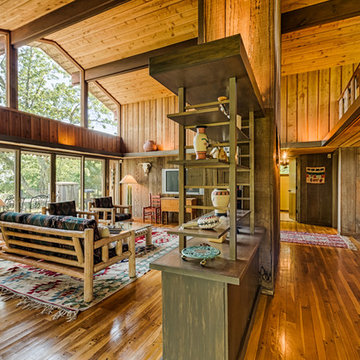
457 Osage Ridge Road
Augusta, MO 63332
In a clearing atop a ridge, with woods all around and views for miles, sits this Bernoudy treasure - a very special 183 acre country estate in the heart of Missouri's wine country. Less than an hour from St. Louis, this architecturally significant 4,000 sq. ft. home enjoys commanding views of the Missouri River Valley. Intelligently designed for full-time living and gracious entertaining, the well-appointed, fully equipped and immaculately maintained house has 5 bedrooms, 2 bathrooms, a loft, 2 large terraces and 2 fireplaces. Cedar shake roof and old cypress interior wood walls framing huge windows add to its allure. A very special place. "Splendor in the Woods" some might say.
http://www.bernoudyestate.com
$2,176,000
Listed by Ted Wight, Dielmann Sotheby’s International Realty, 314-607-5555, tedwight@aol.com
Photo-Reed Radcliffe

 Studio Dearborn
INTERNATIONAL AWARD WINNER. 2018 NKBA Design Competition Best Overall Kitchen. 2018 TIDA International USA Kitchen of the Year. 2018 Best Traditional Kitchen - Westchester Home Magazine design awards.
The designer's own kitchen was gutted and renovated in 2017, with a focus on classic materials and thoughtful storage. The 1920s craftsman home has been in the family since 1940, and every effort was made to keep finishes and details true to the original construction. For sources, please see the website at www.studiodearborn.com. Photography, Adam Kane Macchia and Timothy Lenz
 L. Hamilton & Co.

A coastal kitchen nook with built in benches and small round dining table. The wall consists of shiplap, coastal art, and shades of blue abstract art.
 Newport Renewables

Inspiration for a mid-sized contemporary gray two-story wood exterior home remodel in Providence

Sponsored
Columbus, OH

Hope Restoration & General Contracting
Columbus Design-Build, Kitchen & Bath Remodeling, Historic Renovations
 Casa Architecture and Interior Design

Main living areas terrace
Mid-sized elegant balcony photo in Seattle with a roof extension
Mid-sized elegant balcony photo in Seattle with a roof extension


 Michael Rex Architects
Photo Credit: kee sites

Inspiration for a rustic master dark wood floor and brown floor bedroom remodel in San Francisco with white walls and no fireplace
Inspiration for a rustic master dark wood floor and brown floor bedroom remodel in San Francisco with white walls and no fireplace
 California Craftsman
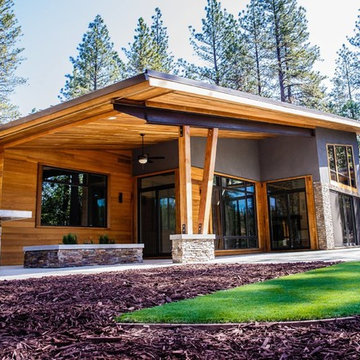
Check out this beautiful contemporary home in Winchester recently completed by JBT Signature Homes. We used JeldWen W2500 series windows and doors on this project.

Sponsored
Sunbury, OH

J.Holderby - Renovations
Franklin County's Leading General Contractors - 2X Best of Houzz!


 Great Neighborhood Homes
Example of a transitional kitchen design in Minneapolis with a farmhouse sink, recessed-panel cabinets, white cabinets, gray backsplash and marble backsplash
 Carrick Custom Home Design
Rebecca Westover

Large elegant girl carpeted and beige floor kids' room photo in Salt Lake City with pink walls
Large elegant girl carpeted and beige floor kids' room photo in Salt Lake City with pink walls
77