
Search results for "Wine lounge" in Home Design Ideas
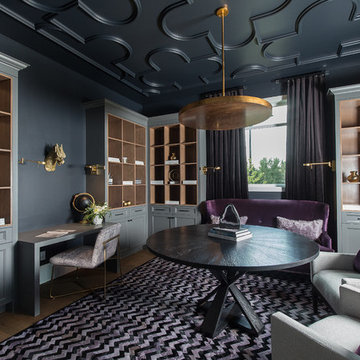


 Vineyard Wine Cellars
When a Dallas, Texas homeowner was designing his dream home, his main requirement was to have his prized wine collection be the focal point. Perfection was achieved with this beautiful cellar in the middle of his main living space. The design is simple and streamlined, the focus is on the 1,200 bottle collection. The frameless glass on three sides offers a view of the wine from the home’s entrance, billiards lounge, living room, bar area and kitchen. We used the Elevation Collection wine racks with clear acrylic bottle cradles, further enhancing the visibility. The space holds approximately 1,200 bottles and features quarter sawn white oak with clear satin finish and colored accent lighting to set the mood.
Find the right local pro for your project

 Wendling Designs
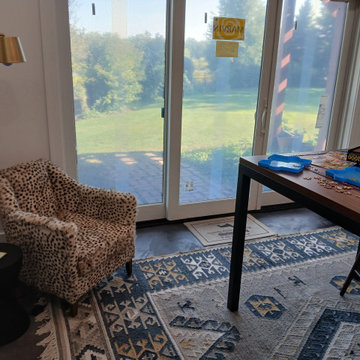
Arts, Crafts and Puzzles Room
Custom cabinetry for supplies.
Goat hair chair in cheetah pattern

 Alair Homes Calgary
The games room features a large ping pong table. The glass wall keeps the space light and spacious.
Inspiration for a large modern walk-out limestone floor basement remodel with white walls and a ribbon fireplace
Inspiration for a large modern walk-out limestone floor basement remodel with white walls and a ribbon fireplace
 Vineyard Wine Cellars
When a Dallas, Texas homeowner was designing his dream home, his main requirement was to have his prized wine collection be the focal point. Perfection was achieved with this beautiful cellar in the middle of his main living space. The design is simple and streamlined, the focus is on the 1,200 bottle collection. The frameless glass on three sides offers a view of the wine from the home’s entrance, billiards lounge, living room, bar area and kitchen. We used the Elevation Collection wine racks with clear acrylic bottle cradles, further enhancing the visibility. The space holds approximately 1,200 bottles and features quarter sawn white oak with clear satin finish and colored accent lighting to set the mood.

Sponsored
Sunbury, OH

J.Holderby - Renovations
Franklin County's Leading General Contractors - 2X Best of Houzz!

 Mark J. Leonardi Architect PA
Dining room - contemporary light wood floor dining room idea in Miami with white walls and no fireplace
 Sibrava & Associates, Interior Concepts
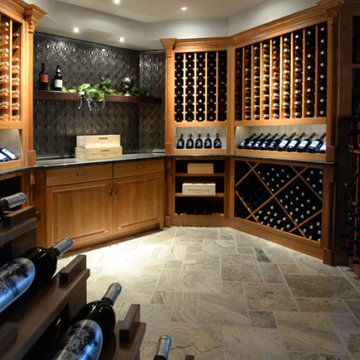
Refrigerated wine room is temperature controlled and well stocked.
Inspiration for a large modern ceramic tile and multicolored floor wine cellar remodel in Chicago with diamond bins
Inspiration for a large modern ceramic tile and multicolored floor wine cellar remodel in Chicago with diamond bins


 Fratantoni Luxury Estates Design/Build/Remodeling
Luxurious and inspiring cobblestone work by Fratantoni Luxury Estates.
Follow us on Facebook, Pinterest, Twitter and Instagram for more inspiring photos!!
 Catherine Rose Design & CO.
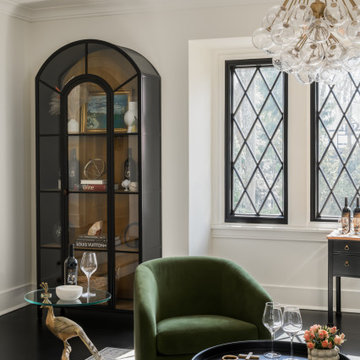
A formal living room transformed into the ultimate at-home wine lounge. This room is full of sentimental moments, an impressive wine collection all coupled with green velvet chairs perfect for late night chats. A bubble inspired light fixture finishes off the space.

Sponsored
Sunbury, OH
J.Holderby - Renovations
Franklin County's Leading General Contractors - 2X Best of Houzz!

 King Construction Company LLC
Inspiration for a mid-sized farmhouse white two-story mixed siding gable roof remodel in DC Metro with a metal roof

 Curate by Tara
Mekenzie France Photography
Kitchen - small transitional single-wall medium tone wood floor kitchen idea in Charlotte with an undermount sink, recessed-panel cabinets, blue cabinets, marble countertops, blue backsplash, porcelain backsplash and stainless steel appliances
Kitchen - small transitional single-wall medium tone wood floor kitchen idea in Charlotte with an undermount sink, recessed-panel cabinets, blue cabinets, marble countertops, blue backsplash, porcelain backsplash and stainless steel appliances


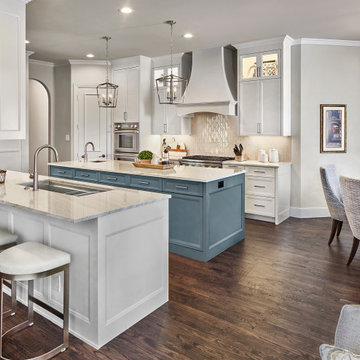
 USI Design & Remodeling
Multi room architectural and Interior redesign.
Design theme-Classic Transitional
Goal to make the home enjoyable and functional.
A few of the steps taken included:
-Flooring unifications and refinishing.
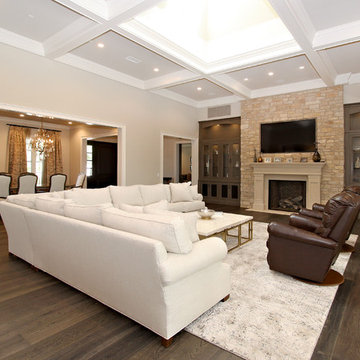
-Converting Formal living to a Lounge.
-Kitchen floorpan change.

Sponsored
Columbus, OH

Snider & Metcalf Interior Design, LTD
Leading Interior Designers in Columbus, Ohio & Ponte Vedra, Florida
 Alair Homes Calgary
As the basement is a walk-out, a entry/mud area was created, along with build in closet space for coats and shoes
Large minimalist walk-out limestone floor hallway photo with a ribbon fireplace and white walls
Large minimalist walk-out limestone floor hallway photo with a ribbon fireplace and white walls


115