
Search results for "Wine lounge" in Home Design Ideas



 Altura Architects
The lower level can be considered the true “fun zone” of an already entertaining house. This space incorporates a family den, home theater, bar and wine room, and a golf simulator. Outside is a custom shaped, infinity-edge pool to fit the topography of the site. The pool uses natural stone to blend in with the house aesthetic. The pool features a large stone diving board and a swim up bar to the outdoor cabana. The cabana features a large flat screen TV on a swivel, so you can watch TV from the pool or from the outdoor kitchen under the cabana.
Photography by Todd Crawford.
Find the right local pro for your project


 Uptown Firm, LLC
UptownFirm.com
Example of a mid-sized trendy open concept light wood floor living room design with white walls and no fireplace
Example of a mid-sized trendy open concept light wood floor living room design with white walls and no fireplace

Sponsored
Columbus, OH

Wannemacher Interiors
Customized Award-Winning Interior Design Solutions in Franklin Cnty OH

 Studio 76 Kitchens and Baths
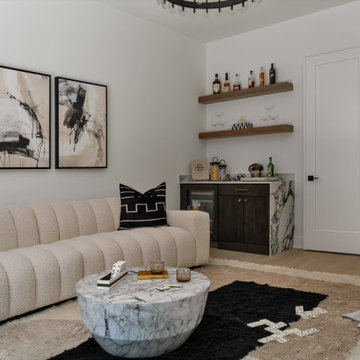
In this two story addition, we designed a family room (or lounge) adjacent to the home gym. In one corner of the room sits a wet bar with a wine cooler, Artisan Grey Quartz countertop by HanStone, a Blanco Silgranit sink, and backsplash and side wall tile Ona Blanco with wave pattern by Porcelanosa. The floating shelves and the cabinets are from our very own Studio 76 Home line of cabinetry and design.


 Edge Crew Construction
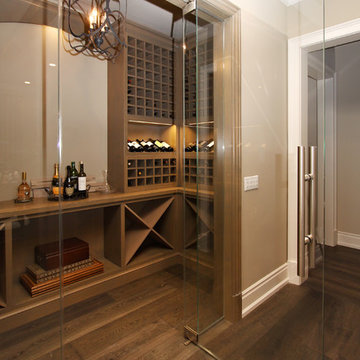
This contemporary lower-level living area is designed for entertaining, featuring a custom home bar with open shelving, comfortable lounge seating, and direct access to the outdoor living space through expansive sliding glass doors. A glass-enclosed wine room and modern stair detailing add architectural interest while creating a seamless connection between the home’s indoor entertainment spaces and the surrounding lakefront setting.

 HOME & DESIGN Magazine
Meyers combined four light fixtures by Mitchell Gold + Bob Williams into a single, hard-wired installation on the wall.
Photo: Maxine Schnitzer
Elegant basement photo in DC Metro
Elegant basement photo in DC Metro

Sponsored
Sunbury, OH

J.Holderby - Renovations
Franklin County's Leading General Contractors - 2X Best of Houzz!

Sponsored
Sunbury, OH
J.Holderby - Renovations
Franklin County's Leading General Contractors - 2X Best of Houzz!
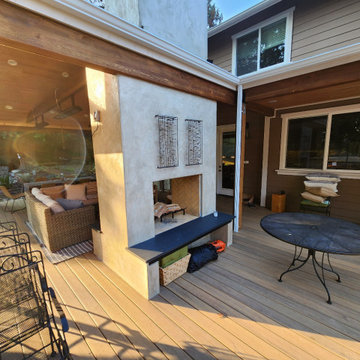
 Northlight Custom Builders
This was a conversion project of a plain deck into a beautiful and functional year-round, covered, deck and outdoor living space. This double-sided fireplace lets the homeowner enjoy it from either the uncovered side on a beautiful clear night. Or from the covered side while lounging on the outdoor couch.

 Lucille Buell Interior Design
Photo by Justin Buell
Architecture: Rela Gleason
Living room - large contemporary open concept medium tone wood floor living room idea in San Francisco with white walls, a standard fireplace and a wall-mounted tv
Living room - large contemporary open concept medium tone wood floor living room idea in San Francisco with white walls, a standard fireplace and a wall-mounted tv
117