
Search results for "Wine lounge" in Home Design Ideas


Find the right local pro for your project
 Northland Design & Build
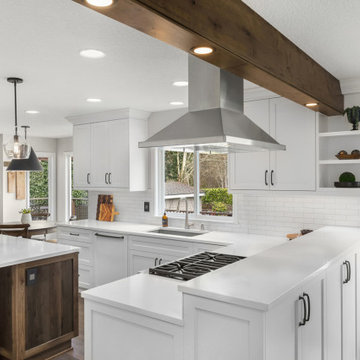
Kitchen - traditional kitchen idea in Portland with shaker cabinets, quartzite countertops, white backsplash, stainless steel appliances, an island and white countertops

 Inspired By Design, LLC
Inspired x Design,LLC, Interior Design | Amy B. Schweitzer, Interior Designer | Photography, Seth Hannula
Elegant family room photo in Minneapolis
Elegant family room photo in Minneapolis

 Fratantoni Luxury Estates Design/Build/Remodeling
Luxurious and inspiring cobblestone work by Fratantoni Luxury Estates.
Follow us on Facebook, Pinterest, Twitter and Instagram for more inspiring photos!!

Sponsored
Plain City, OH

The Creative Kitchen Company
Columbus Area Kitchen Remodeling and Refacing Professional

 Alair Homes Calgary
Basement space is often underutilized or forgotten, but it has so much potential. That’s why we were happy to work with these clients to help them create their customized dream basement.
 USI Design & Remodeling
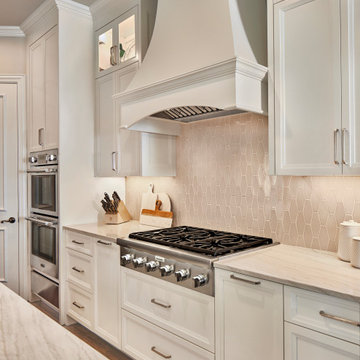
Multi room architectural and Interior redesign.
Design theme-Classic Transitional
Goal to make the home enjoyable and functional.
A few of the steps taken included:
-Flooring unifications and refinishing.
-Converting Formal living to a Lounge.
-Kitchen floorpan change.


 Michael Abraham Architecture
Werner Straube Photography
Example of a medium tone wood floor basement design in Chicago
Example of a medium tone wood floor basement design in Chicago


 Design Directives, LLC
A bright and spacious floor plan mixed with custom woodwork, artisan lighting, and natural stone accent walls offers a warm and inviting yet incredibly modern design. The organic elements merge well with the undeniably beautiful scenery, creating a cohesive interior design from the inside out.
Four metal lounge chairs surround the large outdoor firepit.
Designed by Design Directives, LLC., based in Scottsdale, Arizona and serving throughout Phoenix, Paradise Valley, Cave Creek, Carefree, and Sedona.
For more about Design Directives, click here: https://susanherskerasid.com/
To learn more about this project, click here: https://susanherskerasid.com/modern-napa/

Sponsored
Delaware, OH

Buckeye Basements, Inc.
Central Ohio's Basement Finishing ExpertsBest Of Houzz '13-'21
 Vineyard Wine Cellars
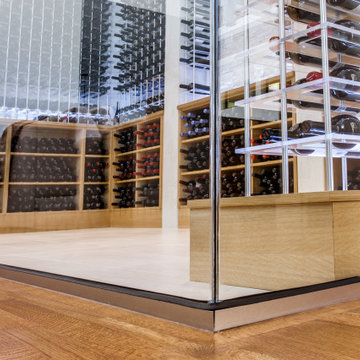
When a Dallas, Texas homeowner was designing his dream home, his main requirement was to have his prized wine collection be the focal point. Perfection was achieved with this beautiful cellar in the middle of his main living space. The design is simple and streamlined, the focus is on the 1,200 bottle collection. The frameless glass on three sides offers a view of the wine from the home’s entrance, billiards lounge, living room, bar area and kitchen. We used the Elevation Collection wine racks with clear acrylic bottle cradles, further enhancing the visibility. The space holds approximately 1,200 bottles and features quarter sawn white oak with clear satin finish and colored accent lighting to set the mood.
 Vineyard Wine Cellars
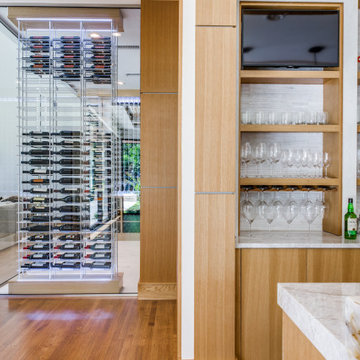
When a Dallas, Texas homeowner was designing his dream home, his main requirement was to have his prized wine collection be the focal point. Perfection was achieved with this beautiful cellar in the middle of his main living space. The design is simple and streamlined, the focus is on the 1,200 bottle collection. The frameless glass on three sides offers a view of the wine from the home’s entrance, billiards lounge, living room, bar area and kitchen. We used the Elevation Collection wine racks with clear acrylic bottle cradles, further enhancing the visibility. The space holds approximately 1,200 bottles and features quarter sawn white oak with clear satin finish and colored accent lighting to set the mood.
 LandArt
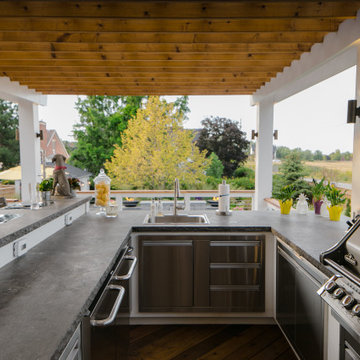
A fully equipped outdoor kitchen with Bar fridge, wine fridge, BBQ with rotisserie, plan
Inspiration for a large timeless backyard second story cable railing outdoor kitchen deck remodel with a pergola
Inspiration for a large timeless backyard second story cable railing outdoor kitchen deck remodel with a pergola

 Maquette Interior Design
Liz Daly Photography, Signum Architecture
Example of a mid-sized transitional brown one-story wood gable roof design in San Francisco
Example of a mid-sized transitional brown one-story wood gable roof design in San Francisco

Sponsored
Columbus, OH
Free consultation for landscape design!

Peabody Landscape Group
Franklin County's Reliable Landscape Design & Contracting

 Charles River Wine Cellars
This unique wine cellar connects the home theatre area to the custom bar and lounge, giving an opportunity to incorporate two full glass doors accented with the "Fleur de lis". The rich center island table in mahogany adds storage capacity while creating a nice gathering space to enjoy a bottle of wine with friends...the perfect "19th hole" after a day on the links

 SYLVIA BEEZ - M.A.P. INTERIORS
Moroccan inspired entertainment lounge for informal gatherings with friends and family.
Inspiration for an eclectic home theater remodel in Orange County
Inspiration for an eclectic home theater remodel in Orange County
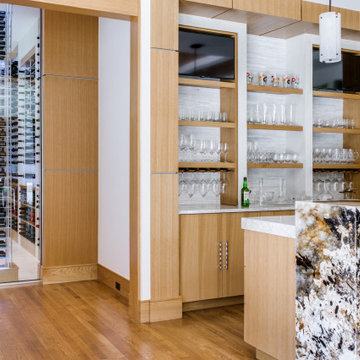 Vineyard Wine Cellars
When a Dallas, Texas homeowner was designing his dream home, his main requirement was to have his prized wine collection be the focal point. Perfection was achieved with this beautiful cellar in the middle of his main living space. The design is simple and streamlined, the focus is on the 1,200 bottle collection. The frameless glass on three sides offers a view of the wine from the home’s entrance, billiards lounge, living room, bar area and kitchen. We used the Elevation Collection wine racks with clear acrylic bottle cradles, further enhancing the visibility. The space holds approximately 1,200 bottles and features quarter sawn white oak with clear satin finish and colored accent lighting to set the mood.
119