
Search results for "Wine lounge" in Home Design Ideas

 European Home
The Lucius 140 Tunnel by Element4 is a perfectly proportioned linear see-through fireplace. With this design you can bring warmth and elegance to two spaces -- with just one fireplace.

Find the right local pro for your project
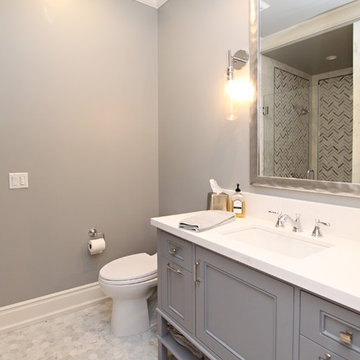

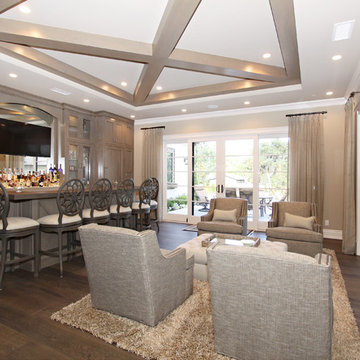
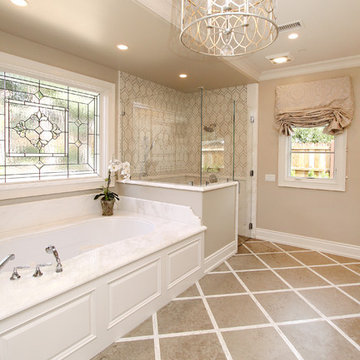
 USI Design & Remodeling
Multi room architectural and Interior redesign.
Design theme-Classic Transitional
Goal to make the home enjoyable and functional.
A few of the steps taken included:
-Flooring unifications and refinishing.
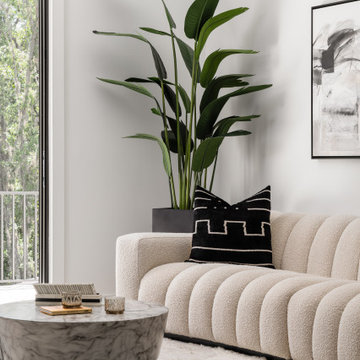
-Converting Formal living to a Lounge.
-Kitchen floorpan change.

 Design Elements, Ltd
Donovan Roberts Witmer
Inspiration for a rustic home design remodel in Philadelphia
Inspiration for a rustic home design remodel in Philadelphia


Sponsored
Sunbury, OH

J.Holderby - Renovations
Franklin County's Leading General Contractors - 2X Best of Houzz!
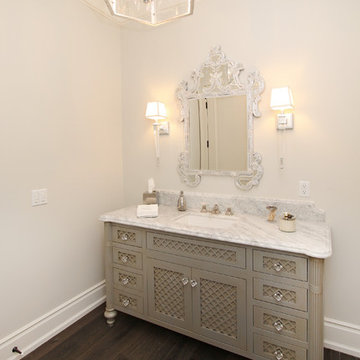
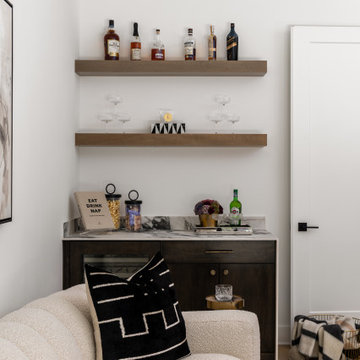


 Delaney Interiors, LLC.
Holly Von Lanken Photography
Previous sitting room/formal living room now lounge area for guests enjoying glass of wine while host continues meal prep

 Charles River Wine Cellars
A wine cellar project for collectors that are as serious about design as they are the wine. French limestone columns and flooring, mahogany wine racking and millwork, generous countertops, and a mahogany T&G ceiling, all visible from the lounge through the glass/mahogany/ornamental iron door.

 Kitchen Studio: Kansas City
This custom basement bar was created for two homeowners that love to entertain. The formerly unfinished basement had a lot of potential, and we were able to create a theater room, bathroom, bar, eating and lounge area and still have room for a full size pool table. The concrete floors were stained a warm color and the industrial feel of them with the clean and contemporary cabinetry is a delightful contrast. Interior designer: Dani James of Crossroads Interiors.
Bob Greenspan

Sponsored
Sunbury, OH
J.Holderby - Renovations
Franklin County's Leading General Contractors - 2X Best of Houzz!

 David Ludwig - Architect
This is the new north deck at the basement level. Note partially sunken hot tub at corner. Horizontal glass pergola roof creates a sense of enclosure and makes the expansive space feel more cozy. Sliding glass patio door was cut through the existing 18" thick brick wall and opens a new wine tasting lounge at the wine celler area, out to the north deck.

 Bakamis Design Group
Jason Getchell
Inspiration for a large transitional backyard patio remodel in San Francisco with a fire pit, decking and no cover
Inspiration for a large transitional backyard patio remodel in San Francisco with a fire pit, decking and no cover
 Bakamis Design Group
Jason Getchell
Patio - large transitional backyard patio idea in San Francisco with a fire pit, decking and no cover
Patio - large transitional backyard patio idea in San Francisco with a fire pit, decking and no cover


118