
Search results for "Wine lounge" in Home Design Ideas

Find the right local pro for your project
 Two Hands Interiors
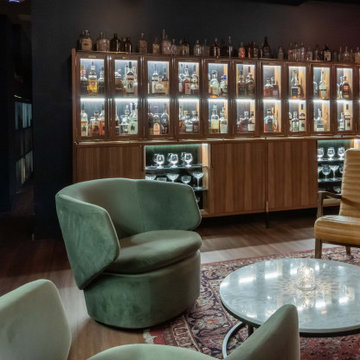
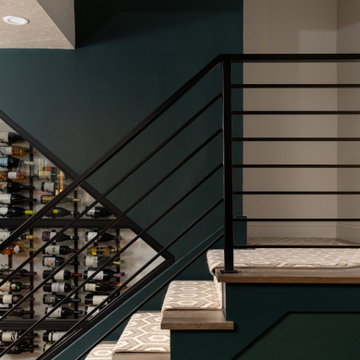
The whisky bar locker room - complete with custom handcrafted lockers, not only provides functional storage space for the member’s bottle keep program, but offers a moody meeting room.



Sponsored
Delaware, OH

Buckeye Basements, Inc.
Central Ohio's Basement Finishing ExpertsBest Of Houzz '13-'21

 Nicole Arnold Interiors
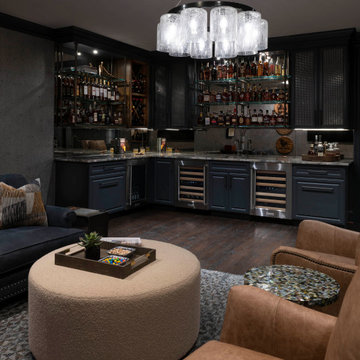
We had a ball turning an “original garage turned media room” into a dreamy bourbon lounge for our special clients. The extensive bourbon collection deserved all the best highlights including custom bistro shelving, ambient lighting and both beautiful and functional cabinetry. The vibe is moody and mysterious and the finishes are sophisticated. Cork metallic wallpaper, deep hued paint and the quartzite countertops, which immediately draw the eye with their beauty, all culminate to this amazingly relaxing space that make one want to put up their feet, light a cigar and enjoy a fine pour. The traditionally inspired furnishings keep the room cozy and comfortable, and ever so plush. The lounge and its adjacent bathroom were designed with masculine inspired finishes and speaks to the client’s love for music. The powder bath on the other side of the home is a jewel box of a room with a custom mural and vanity, dancing crystal lights and a pink lacquered ceiling. The two distinctly different spaces delivered exactly what each spouse was hoping for!




Sponsored
Columbus, OH

Wannemacher Interiors
Customized Award-Winning Interior Design Solutions in Franklin Cnty OH
 S Interior Design
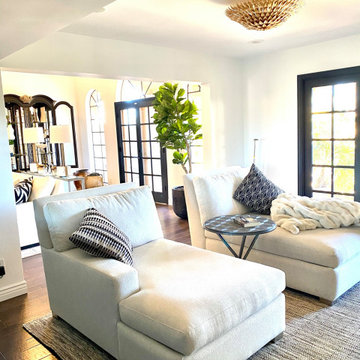
A inviting comfortable area to watch television, relax with a book and sip a glass of wine. The oversized custom framed mirror reflects the outside patio and nature and bounces light around the space beautifully. The geometric wall covering adds style and detail while embracing a neutral palette with textural design elements like a large faux fur throw and wool area carpet.

 Felhandler/ Steeneken Architects
Photo by Gridley+Graves
Inspiration for a mid-sized timeless l-shaped medium tone wood floor eat-in kitchen remodel in Santa Barbara with white cabinets, granite countertops, white backsplash, ceramic backsplash, an island, recessed-panel cabinets, paneled appliances, an undermount sink and white walls
Inspiration for a mid-sized timeless l-shaped medium tone wood floor eat-in kitchen remodel in Santa Barbara with white cabinets, granite countertops, white backsplash, ceramic backsplash, an island, recessed-panel cabinets, paneled appliances, an undermount sink and white walls

Sponsored
Columbus, OH

Hope Restoration & General Contracting
Columbus Design-Build, Kitchen & Bath Remodeling, Historic Renovations
 Mission Home Remodeling
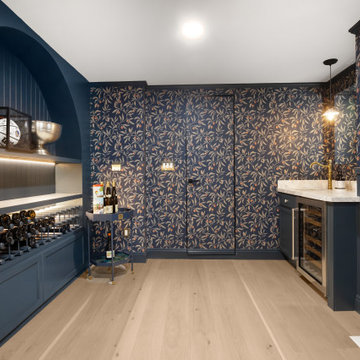
Angled shot of the wallpaper wall leading into the wine and beverage storage area, showing how the space transitions from lounge seating to a dedicated entertaining zone.
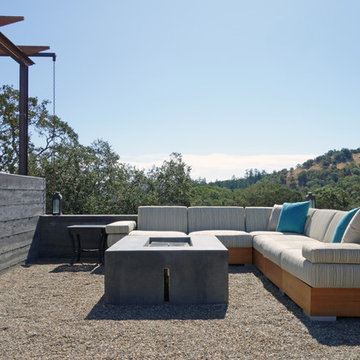
 Sprig Landscape Design Studio
Custom concrete fire pit, concrete retaining walls, and decomposed granite ground cover fashion an intimate and elegant lounge space overlooking California wine country.
Photo by Patrick Monte
138