
Search results for "Wine lounge" in Home Design Ideas

 Father Nature Landscapes of Birmingham, Inc.
Instead of purchasing a second home, the homeowners decided to create a vacation destination right in their own yard. When the project was finished, the family had a whole new world just outside their door.
Three sitting areas, dining spaces, and lounging areas under the decks. An outdoor kitchen, hot tub, and fountain. There is no reason for this family to travel to relax and get away from it all. The outdoor “rooms” were created to provide intimate retreats for each of the family members, at every stage of their lives. The outdoor kitchen was designed for entertaining, as was the hot tub. The cozy sitting areas provide ideal spots for reading a book, or sharing a glass of wine. The fountain’s stuccoed brick veneer is graced with handmade brass flutes that fill the garden with the soothing sounds of water. No travel required.


Find the right local pro for your project
 LBK Design Build
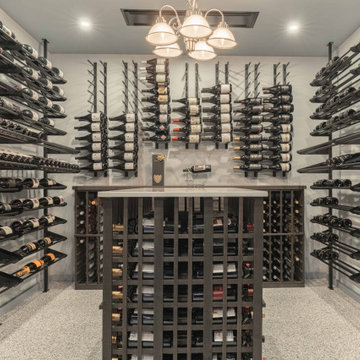
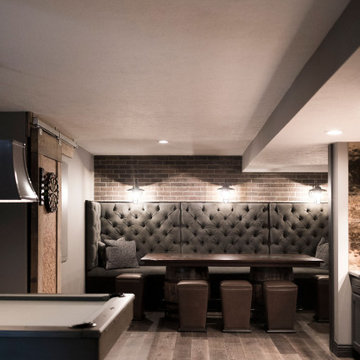
The goal was to transform an unfinished basement into a fully functional lower level designed for entertaining and everyday use. The space was planned to include a large open game area, a lounge for viewing, a kitchenette for hosting, a dedicated wine room, and a full bathroom with laundry. The design keeps the structure exposed where possible while organizing the layout with defined zones, improved circulation, and integrated storage.


Sponsored
Delaware, OH

Buckeye Basements, Inc.
Central Ohio's Basement Finishing ExpertsBest Of Houzz '13-'21



 Aztec Carpet & Rug
Custom wall to wall carpet inspired by American Horror Story: Hotel
Interior Design: Mandil Inc.
Photo: Aaron Colussi
Inspiration for a carpeted and red floor basement remodel in Denver
Inspiration for a carpeted and red floor basement remodel in Denver

 WW Design Studio
Example of an eclectic living room design in Calgary with brown walls
Example of an eclectic living room design in Calgary with brown walls



Sponsored
Delaware, OH
Buckeye Basements, Inc.
Central Ohio's Basement Finishing ExpertsBest Of Houzz '13-'21

 Antonio Martins Interior Design
Photos by Drew Kelly
Inspiration for a large contemporary backyard rectangular pool remodel in San Francisco
Inspiration for a large contemporary backyard rectangular pool remodel in San Francisco


 Brad Cox, Architect, Inc.
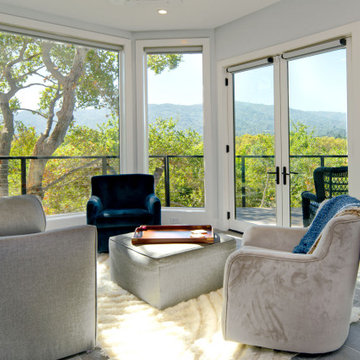
This charming seating area is adjacent to the home's temperature-controlled wine room, which is showcased behind a beautiful glass wall, displaying the meticulously organized wine collection. The wet bar, with generous storage, offers a convenient serving space. Lounge chairs invite relaxation, and the bi-folding glass doors can either connect the space to the great room or be closed for a more intimate setting. This view highlights the French doors leading out to the deck, and combined with the floor-to-ceiling windows, provides a view above the treetops to the mountains beyond.

Sponsored
Delaware, OH
Buckeye Basements, Inc.
Central Ohio's Basement Finishing ExpertsBest Of Houzz '13-'21

 User
Club Patio for Stags Leap Wine Cellars designed by Principle Designer Melisssa Schmitt as an outdoor lounge for Wine Club members. Worked closely with clients to space plan an intimate area that works for multiple parties for both a dining and lounging experience. Custom Outdoor bar for both service and retail designed by Melissa Schmitt, fabricated by SC Fabrication. Outdoor pillows and umbrellas designed through Poor House. Outdoor dining Fermob Luxembourg from Poor House. Photos by Bryan Gray.

 Ashley Kiely Living
A dramatic wood-slat passage frames the Canyon Lane home bar, revealing deep red built-in cabinetry, a curated gallery wall, wine refrigeration and sculptural lighting.

 Rachel Eve Design, Inc.
Gizmophtos
Example of a transitional home bar design in Miami with shaker cabinets and gray cabinets
Example of a transitional home bar design in Miami with shaker cabinets and gray cabinets
141