
Search results for "Wine lounge" in Home Design Ideas

Inspiration for a contemporary rooftop rooftop deck remodel in Chicago with a fireplace and no cover

 Dan Ruhland Designs LLC
Restoration Hardware Stools, Hudson Valley Lights, Daltile Mosaic Floor
Elegant porcelain tile seated home bar photo in New York with shaker cabinets and dark wood cabinets
Elegant porcelain tile seated home bar photo in New York with shaker cabinets and dark wood cabinets

Example of a beach style sauna design in San Diego with medium tone wood cabinets and flat-panel cabinets
Find the right local pro for your project

 Hulburd Design
This San Francisco pied-a-tier was a complete redesign and remodel in a prestigious Nob Hill hi-rise overlooking Huntington Park. With stunning views of the bay and a more impressive art collection taking center stage, the architecture takes a minimalist approach, with gallery-white walls receding to the background. The mix of custom-designed built-in furniture and furnishings selected by Hulburd Design read themselves as pieces of art against parquet wood flooring.

 Marc-Michaels Interior Design
©Edward Butera / ibi designs / Boca Raton, Florida
Example of a huge trendy master gray tile and stone tile porcelain tile freestanding bathtub design in Miami with flat-panel cabinets
Example of a huge trendy master gray tile and stone tile porcelain tile freestanding bathtub design in Miami with flat-panel cabinets


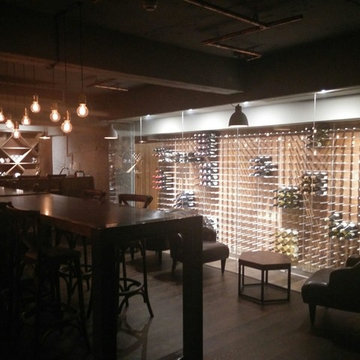
 STACT Wine Displays Inc.
Wine cellar and tasting room at Origines French Restaurant.
http://www.stact.co/cellars

Sponsored
Plain City, OH

Kuhns Contracting, Inc.
Central Ohio's Trusted Home Remodeler Specializing in Kitchens & Baths

 User
Unique custom designed full bar with seating for 6. Built-in arched bookshelves at wall include wood framed glass shelves. Decorative pilasters spaced in between bookshelves. Bar also includes several appliances, curved wainscot panel & bar rail.

 Dwellings Design Group
Eat-in kitchen - mid-sized transitional l-shaped medium tone wood floor and brown floor eat-in kitchen idea in Orange County with white walls, no fireplace, an undermount sink, recessed-panel cabinets, white cabinets, quartzite countertops, white backsplash, subway tile backsplash, stainless steel appliances, an island and white countertops

 Kat Nelson Designs
We restyled a traditional living room from a rarely used room to the most used room in the home. Features to the ceiling bookcases, built in cocktail bar, chairs in the round and a built in bench.


 American Institute of Architects, San Francisco
Set within a rural parcel in the heart of Northern California wine country, the Summerhill Residence consists of 3 separate buildings (a main house, guest house and detached garage) that are situated to maximize the connection between the natural and the man-made. The distinction between the indoors and the outdoors is intentionally blurred as interior and exterior spaces extend in all directions to the gently rolling hills of the Sonoma landscape beyond. Image by Bruce Damonte.

 Kelly & Stone Architects
Martis Camp Realty
Example of a large minimalist open concept dark wood floor and brown floor living room design in Sacramento with beige walls, a ribbon fireplace and a concrete fireplace
Example of a large minimalist open concept dark wood floor and brown floor living room design in Sacramento with beige walls, a ribbon fireplace and a concrete fireplace

Sponsored
Delaware, OH

Buckeye Basements, Inc.
Central Ohio's Basement Finishing ExpertsBest Of Houzz '13-'21

 Apollo Builders
Inspiration for a large contemporary porcelain tile and beige floor wine cellar remodel in Phoenix with display racks
 Marc-Michaels Interior Design
Edward Butera | ibi designs inc. | Boca Raton | Florida
Example of a huge trendy formal and open concept medium tone wood floor living room design in Miami with gray walls and no tv
Example of a huge trendy formal and open concept medium tone wood floor living room design in Miami with gray walls and no tv
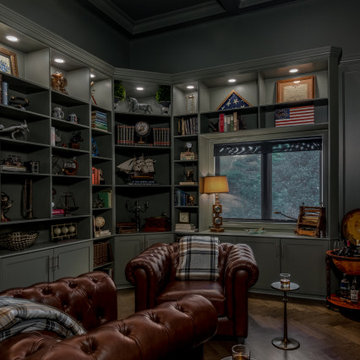
 Anthony James Master Builders, LLC
The Ginesi Speakeasy is the ideal at-home entertaining space. A two-story extension right off this home's kitchen creates a warm and inviting space for family gatherings and friendly late nights.

 Tierney Conner Architecture
David Duncan Livingston
Inspiration for a large contemporary open concept medium tone wood floor family room library remodel in San Francisco with beige walls and no tv
Inspiration for a large contemporary open concept medium tone wood floor family room library remodel in San Francisco with beige walls and no tv

Sponsored
Sunbury, OH

J.Holderby - Renovations
Franklin County's Leading General Contractors - 2X Best of Houzz!
 Kat Nelson Designs
We restyled a traditional living room from a rarely used room to the most used room in the home. Features to the ceiling bookcases, built in cocktail bar, chairs in the round and a built in bench.
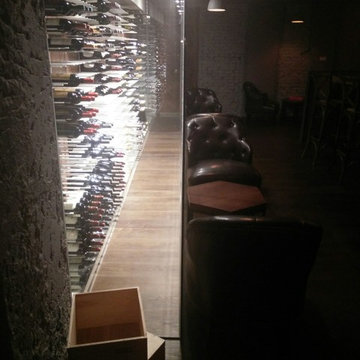 STACT Wine Displays Inc.
Wine cellar and tasting room at Origines French Restaurant.
http://www.stact.co/cellars

 Caroline Kopp Interior Design
Rikki Snyder
Inspiration for a small transitional single-wall marble floor wet bar remodel in New York with an undermount sink, flat-panel cabinets, dark wood cabinets, marble countertops and mirror backsplash
Inspiration for a small transitional single-wall marble floor wet bar remodel in New York with an undermount sink, flat-panel cabinets, dark wood cabinets, marble countertops and mirror backsplash
52