
Search results for "Wine lounge" in Home Design Ideas

 Jess Blackwell Photography
Photo by Jess Blackwell Photography
Inspiration for a transitional single-wall dark wood floor and brown floor home bar remodel in Denver with no sink, shaker cabinets, black cabinets, metal backsplash and white countertops
Inspiration for a transitional single-wall dark wood floor and brown floor home bar remodel in Denver with no sink, shaker cabinets, black cabinets, metal backsplash and white countertops


 VintageView
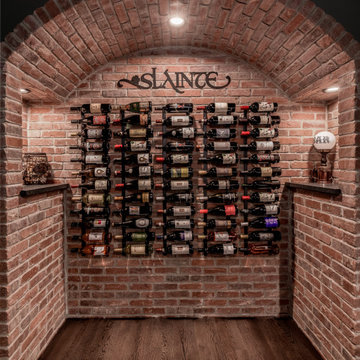
Using Vino Pins, the label-forward wine racking peg system, this smart wine cellar design showcases wines in a contemporary fashion that matches the home's decor.
Find the right local pro for your project

 Santa Barbara Designs of the Interior
Our Petite Lounge was formerly a small atrium, but after opening up the small doorway to create this dramatic entry, it is a stunning part of a trifecta of spaces meant to elegantly and comfortably entertain well. The black marble tile in inlaid with brass undulating details, which we echoed in the custom brass fittings we used to support our glass shelves.

 Atlanta Wine Cellars, Inc.
Float System Wine Storage. Living area wine lounge with storage for 500+ bottles.
Wine cellar - small transitional medium tone wood floor and brown floor wine cellar idea in Atlanta with diamond bins
Wine cellar - small transitional medium tone wood floor and brown floor wine cellar idea in Atlanta with diamond bins

 Michael Bowman Photography
Example of a mountain style brick floor and red floor wine cellar design in New York with storage racks
Example of a mountain style brick floor and red floor wine cellar design in New York with storage racks

 David Duncan Livingston
Example of a tuscan dark wood floor dining room design in San Francisco with beige walls
Example of a tuscan dark wood floor dining room design in San Francisco with beige walls

Sponsored
Sunbury, OH

J.Holderby - Renovations
Franklin County's Leading General Contractors - 2X Best of Houzz!

 CLB Architects
Audrey Hall
Living room - rustic open concept living room idea with no fireplace and no tv
Living room - rustic open concept living room idea with no fireplace and no tv

 Dan Ruhland Designs LLC
Cigar Room & Fishing Trophy display
Home bar - traditional porcelain tile home bar idea in New York
Home bar - traditional porcelain tile home bar idea in New York

 Alair Homes Calgary
The wine room serves as both a focal point and a functional space for this wine collector.
Wine cellar - large modern walk-out limestone floor wine cellar idea with black walls, a ribbon fireplace and display racks
Wine cellar - large modern walk-out limestone floor wine cellar idea with black walls, a ribbon fireplace and display racks


 Gary Brown Homes LLC
Johanna Commons
Large elegant walk-out ceramic tile home bar photo in Kansas City with beige walls
Large elegant walk-out ceramic tile home bar photo in Kansas City with beige walls

 LKID
Gibeon Photography / Vintage Industrial Whatever Bar Table / Vintage Industrial Upholstered Wright Bar Chairs
Mountain style light wood floor home bar photo in New York with an undermount sink, flat-panel cabinets, medium tone wood cabinets, brown backsplash and wood backsplash
Mountain style light wood floor home bar photo in New York with an undermount sink, flat-panel cabinets, medium tone wood cabinets, brown backsplash and wood backsplash

Sponsored
Sunbury, OH
J.Holderby - Renovations
Franklin County's Leading General Contractors - 2X Best of Houzz!

 Semmes & Co. Builders, Inc
Elliott Johnson Photography
Inspiration for a farmhouse living room remodel in San Luis Obispo with a standard fireplace and no tv
Inspiration for a farmhouse living room remodel in San Luis Obispo with a standard fireplace and no tv

 27 Diamonds Interior Design
Design by 27 Diamonds Interior Design
www.27diamonds.com
Inspiration for a mid-sized transitional open concept brown floor and dark wood floor family room remodel in Orange County with gray walls and a media wall
Inspiration for a mid-sized transitional open concept brown floor and dark wood floor family room remodel in Orange County with gray walls and a media wall

 Emery Design | Build
Phoenix Photographic
Example of a mid-sized trendy look-out porcelain tile and beige floor basement design in Detroit with beige walls, a ribbon fireplace and a stone fireplace
Example of a mid-sized trendy look-out porcelain tile and beige floor basement design in Detroit with beige walls, a ribbon fireplace and a stone fireplace
 Anthony James Master Builders, LLC
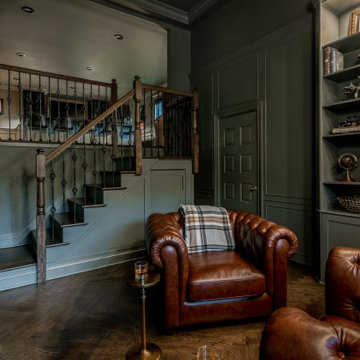
The Ginesi Speakeasy is the ideal at-home entertaining space. A two-story extension right off this home's kitchen creates a warm and inviting space for family gatherings and friendly late nights.

Sponsored
Delaware, OH

Buckeye Basements, Inc.
Central Ohio's Basement Finishing ExpertsBest Of Houzz '13-'21
 STACT Wine Displays Inc.
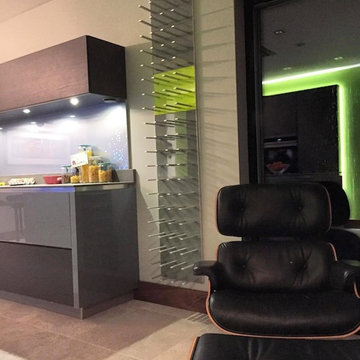
Wine display racks in modern kitchen. 9 STACT wine storage panels, finished in gunmetal gray and & citrus green.
Credit: Stephen D - Belfast, Ireland
 Anthony James Master Builders, LLC
The Ginesi Speakeasy is the ideal at-home entertaining space. A two-story extension right off this home's kitchen creates a warm and inviting space for family gatherings and friendly late nights.
 JRP Design & Remodel
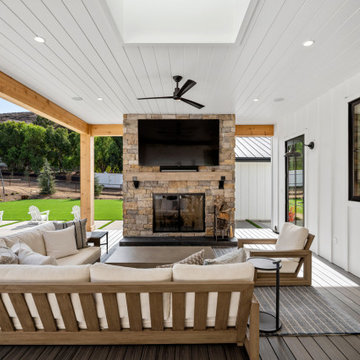
Our clients wanted the ultimate modern farmhouse custom dream home. They found property in the Santa Rosa Valley with an existing house on 3 ½ acres. They could envision a new home with a pool, a barn, and a place to raise horses. JRP and the clients went all in, sparing no expense. Thus, the old house was demolished and the couple’s dream home began to come to fruition.
The result is a simple, contemporary layout with ample light thanks to the open floor plan. When it comes to a modern farmhouse aesthetic, it’s all about neutral hues, wood accents, and furniture with clean lines. Every room is thoughtfully crafted with its own personality. Yet still reflects a bit of that farmhouse charm.
Their considerable-sized kitchen is a union of rustic warmth and industrial simplicity. The all-white shaker cabinetry and subway backsplash light up the room. All white everything complimented by warm wood flooring and matte black fixtures. The stunning custom Raw Urth reclaimed steel hood is also a star focal point in this gorgeous space. Not to mention the wet bar area with its unique open shelves above not one, but two integrated wine chillers. It’s also thoughtfully positioned next to the large pantry with a farmhouse style staple: a sliding barn door.
The master bathroom is relaxation at its finest. Monochromatic colors and a pop of pattern on the floor lend a fashionable look to this private retreat. Matte black finishes stand out against a stark white backsplash, complement charcoal veins in the marble looking countertop, and is cohesive with the entire look. The matte black shower units really add a dramatic finish to this luxurious large walk-in shower.
Photographer: Andrew - OpenHouse VC
53