
Search results for "Wine wall" in Home Design Ideas


 Suman Architects

Mountain style powder room photo in Denver with an integrated sink, gray walls and gray countertops
 Uncommon Wine Rooms

Wine cellar - large modern dark wood floor wine cellar idea in Calgary with display racks
Find the right local pro for your project
 Spring Island

Kitchen, 271 Spring Island Drive; Photographs by Tom Jenkins
Kitchen - farmhouse l-shaped kitchen idea in Atlanta with a farmhouse sink, shaker cabinets, stainless steel appliances, an island and turquoise cabinets
Kitchen - farmhouse l-shaped kitchen idea in Atlanta with a farmhouse sink, shaker cabinets, stainless steel appliances, an island and turquoise cabinets

Inspiration for a mid-sized contemporary open concept and built-in desk home office remodel in Chicago with a media wall

 Windhill+Co.
This Winchester home was love at first sight for this young family of four. The layout lacked function, had no master suite to speak of, an antiquated kitchen, non-existent connection to the outdoor living space and an absentee mud room… yes, true love. Windhill Builders to the rescue! Design and build a sanctuary that accommodates the daily, sometimes chaotic lifestyle of a busy family that provides practical function, exceptional finishes and pure comfort. We think the photos tell the story of this happy ending. Feast your eyes on the kitchen with its crisp, clean finishes and black accents that carry throughout the home. The Imperial Danby Honed Marble countertops, floating shelves, contrasting island painted in Benjamin Moore Timberwolfe add drama to this beautiful space. Flow around the kitchen, cozy family room, coffee & wine station, pantry, and work space all invite and connect you to the magnificent outdoor living room complete with gilded iron statement fixture. It’s irresistible! The master suite indulges with its dreamy slumber shades of grey, walk-in closet perfect for a princess and a glorious bath to wash away the day. Once an absentee mudroom, now steals the show with its black built-ins, gold leaf pendant lighting and unique cement tile. The picture-book New England front porch, adorned with rocking chairs provides the classic setting for ‘summering’ with a glass of cold lemonade.
Joyelle West Photography

 Bradford Custom Homes & Remodeling
Example of a large transitional single-wall light wood floor open concept kitchen design in Atlanta with a farmhouse sink, shaker cabinets, green cabinets, quartzite countertops, white backsplash, quartz backsplash, stainless steel appliances, an island and white countertops


 Dragon Cellars
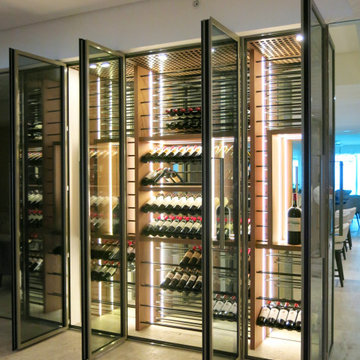
Metal framed wine wall with wood and tubular wine racks and LED lights
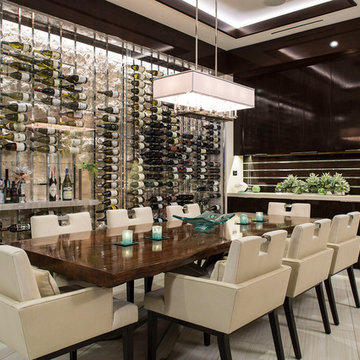
Example of a transitional wine cellar design in Miami
Example of a transitional wine cellar design in Miami

 The Plumbery

Inspiration for a mid-sized transitional single-wall light wood floor wet bar remodel in San Francisco with an undermount sink, recessed-panel cabinets, black cabinets, quartzite countertops and mirror backsplash

 User
UserStefanie Rawlinson Photography
Inspiration for a large transitional u-shaped light wood floor open concept kitchen remodel with shaker cabinets, green cabinets, quartz countertops, white backsplash, stainless steel appliances and an island
Inspiration for a large transitional u-shaped light wood floor open concept kitchen remodel with shaker cabinets, green cabinets, quartz countertops, white backsplash, stainless steel appliances and an island

 Paradigm Construction Company
Inspiration for a large modern l-shaped light wood floor and beige floor open concept kitchen remodel in Boise with an island, an undermount sink, flat-panel cabinets, dark wood cabinets, quartzite countertops, beige backsplash and stainless steel appliances
 Sun West Custom Homes LLC

spacious kitchen which flows into great room giving a high impact modern feel with lighter monotone colors,
Trendy home bar photo in Las Vegas with stainless steel appliances and an island
Trendy home bar photo in Las Vegas with stainless steel appliances and an island



 Clear Images Home
Kitchen - transitional kitchen idea in Los Angeles with gray cabinets, an island and stone slab backsplash
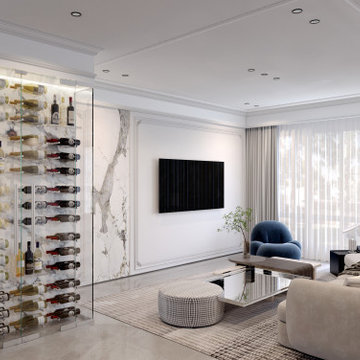
 Genuwine Cellars
Modern Glass Enclosed Wine Wall with Label Display by Genuwine Cellars
Example of a minimalist wine cellar design in Dallas
Example of a minimalist wine cellar design in Dallas

 Diamond Custom Homes, Inc.
Study in the Brentano Model at Quail West.
Built by Diamond Custom Homes.
Example of a classic freestanding desk home office design in Miami with blue walls
Example of a classic freestanding desk home office design in Miami with blue walls
 Genuwine Cellars
Close up of unique wine storage and glass wall system designed and built by Genuwine Cellars. This wine cellar style is known as the Q Curve and holds approximately 380 bottles within curved wood wine racks.
This one-of-a-kind Architectural Series wine wall concept features a precision-crafted set of glass doors that encloses a completely custom curved walnut rack. LED strip lighting recessed into both the base and bulkhead illuminates the cabinet and adds a futuristic touch to this modernist design.


 Frankel Design Build
Example of a huge trendy marble floor and black floor wine cellar design in Houston

 Interior Trends Inc. Design & Remodeling
Climate controlled redwood wine cellar. Wood countertops and a stained concrete floor.
Photo courtesy of Fred Lassman
Small minimalist concrete floor wine cellar photo in Wichita with storage racks
Small minimalist concrete floor wine cellar photo in Wichita with storage racks
 Webber + Studio, Architects
Casey Woods Photography

Inspiration for a mid-sized contemporary single-wall light wood floor home bar remodel in Austin with no sink, flat-panel cabinets, white cabinets, solid surface countertops, wood backsplash and white countertops
Inspiration for a mid-sized contemporary single-wall light wood floor home bar remodel in Austin with no sink, flat-panel cabinets, white cabinets, solid surface countertops, wood backsplash and white countertops
75