
Search results for "Wine wall" in Home Design Ideas

 HOME & DESIGN MAGAZINE NAPLES
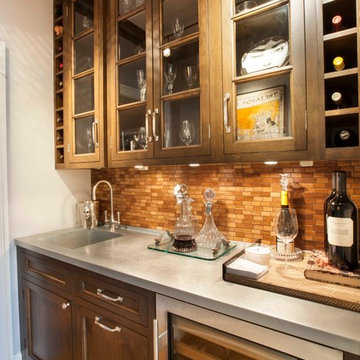
This home was featured in the January 2016 edition of HOME & DESIGN Magazine. To see the rest of the home tour as well as other luxury homes featured, visit http://www.homeanddesign.net/dream-house-prato-in-talis-park/

 Genuwine Cellars
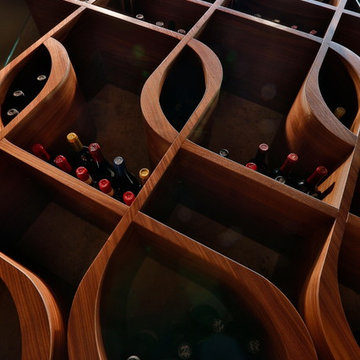
Close up of unique curved wooden wine storage designed and built by Genuwine Cellars. This wine cellar style is known as the Q Curve and holds approximately 380 bottles within curved wood wine racks.
This one-of-a-kind Architectural Series wine wall concept features a precision-crafted set of glass doors that encloses a completely custom curved walnut rack. LED strip lighting recessed into both the base and bulkhead illuminates the cabinet and adds a futuristic touch to this modernist design.
Find the right local pro for your project

 Knapp Kitchens, Inc.
Elegant kitchen photo in Chicago with recessed-panel cabinets, white cabinets, white backsplash, subway tile backsplash, stainless steel appliances and an island

 Tanya Capaldo Designs
Photography by Eric Roth
Inspiration for a large transitional l-shaped light wood floor open concept kitchen remodel in Boston with an undermount sink, glass-front cabinets, gray cabinets, marble countertops, white backsplash, porcelain backsplash, stainless steel appliances and an island
Inspiration for a large transitional l-shaped light wood floor open concept kitchen remodel in Boston with an undermount sink, glass-front cabinets, gray cabinets, marble countertops, white backsplash, porcelain backsplash, stainless steel appliances and an island

 Smith & Ragsdale Interior Design

While this new home had an architecturally striking exterior, the home’s interior fell short in terms of true functionality and overall style. The most critical element in this renovation was the kitchen and dining area, which needed careful attention to bring it to the level that suited the home and the homeowners.
As a graduate of Culinary Institute of America, our client wanted a kitchen that “feels like a restaurant, with the warmth of a home kitchen,” where guests can gather over great food, great wine, and truly feel comfortable in the open concept home. Although it follows a typical chef’s galley layout, the unique design solutions and unusual materials set it apart from the typical kitchen design.
Polished countertops, laminated and stainless cabinets fronts, and professional appliances are complemented by the introduction of wood, glass, and blackened metal – materials introduced in the overall design of the house. Unique features include a wall clad in walnut for dangling heavy pots and utensils; a floating, sculptural walnut countertop piece housing an herb garden; an open pantry that serves as a coffee bar and wine station; and a hanging chalkboard that hides a water heater closet and features different coffee offerings available to guests.
The dining area addition, enclosed by windows, continues to vivify the organic elements and brings in ample natural light, enhancing the darker finishes and creating additional warmth.
Photography by Ira Montgomery

Sponsored
Plain City, OH

Kuhns Contracting, Inc.
Central Ohio's Trusted Home Remodeler Specializing in Kitchens & Baths
 DreamMaker Bath & Kitchen

Built in wine rack
Example of a small classic l-shaped porcelain tile open concept kitchen design in Dallas with an undermount sink, recessed-panel cabinets, white cabinets, granite countertops, beige backsplash, stone tile backsplash, stainless steel appliances, blue walls and an island
Example of a small classic l-shaped porcelain tile open concept kitchen design in Dallas with an undermount sink, recessed-panel cabinets, white cabinets, granite countertops, beige backsplash, stone tile backsplash, stainless steel appliances, blue walls and an island

 Vineyard Wine Cellars
This custom wine cellar in Houston, Texas is stocked and ready for entertaining. The wine is floating on clear acrylic bottle cradles. The shelves in the center of the display hold the homeowner’s spirits at arm’s length from the bar. A state-of-the-art refrigeration system was carefully integrated into the design so that no mechanical equipment is visible. Inlaid, dimmable LED lighting adds to the ambiance of this custom wine wall. A frameless glass enclosure completes this modern display.

 Liliblue Interior Design
Mid-sized elegant single-wall dark wood floor home bar photo in Orange County with beaded inset cabinets, blue cabinets, wood countertops and wood backsplash

 STACT Wine Displays Inc.
What do you love most about Clyde's #winecellar??
a) natural stone walls
b) backlit art display
c) glass encased STACT #wineracks
d) LED lighting
e) all of the above!
 SK Interiors
Paul Pavot
Example of a large classic u-shaped dark wood floor open concept kitchen design in DC Metro with a farmhouse sink, shaker cabinets, white cabinets, marble countertops, gray backsplash, subway tile backsplash, stainless steel appliances and an island
Example of a large classic u-shaped dark wood floor open concept kitchen design in DC Metro with a farmhouse sink, shaker cabinets, white cabinets, marble countertops, gray backsplash, subway tile backsplash, stainless steel appliances and an island

 Chango
Architectural advisement, Interior Design, Custom Furniture Design & Art Curation by Chango & Co
Photography by Sarah Elliott
See the feature in Rue Magazine

Sponsored
Columbus, OH

Hope Restoration & General Contracting
Columbus Design-Build, Kitchen & Bath Remodeling, Historic Renovations

 Cynthia Porche Interiors
Fred Gerlich
Example of a mid-sized mountain style ceramic tile and gray floor wine cellar design in Atlanta with metallic walls and diamond bins
Example of a mid-sized mountain style ceramic tile and gray floor wine cellar design in Atlanta with metallic walls and diamond bins
 Tithof Tile and Marble Inc.
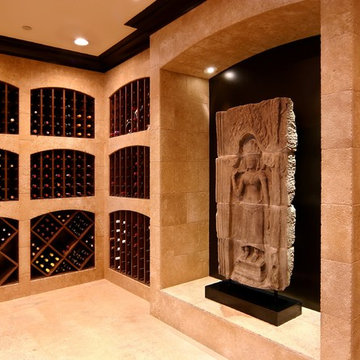
Wine cellar - mediterranean beige floor wine cellar idea in Chicago with beige walls and diamond bins
 FBC Remodel

Wet bar is spacious and the entire back wall features storage for client's expansive wine collection. ©Finished Basement Company
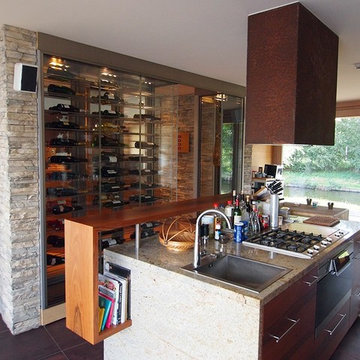
Example of a large transitional look-out beige floor and marble floor basement design in Denver with beige walls and no fireplace
Example of a large transitional look-out beige floor and marble floor basement design in Denver with beige walls and no fireplace



 Melissa Clark Interiors

This wine wall started as a blank wall and is directly across from the dining room. My clients wanted a beautiful wine wall refrigerator to house all of the wine they collect. In order for the wine wall to recede we painted the surround the same color as the wall. The back of the wine wall refrigerator is a beautiful walnut finish that ties in with the color of the kitchen cabinetry. The hardware is streamlined and makes reaching for a bottle of your favorite Pino Noir a treat. The lighting is a soft beautiful glow to be enjoyed at any time of the day.

 avenue design inc
Inspiration for a mid-sized modern open concept medium tone wood floor and brown floor wine cellar remodel in Toronto with white walls, a ribbon fireplace, a stone fireplace, a wall-mounted tv and diamond bins

 Harmony Drive Interiors
Example of a classic walk-out medium tone wood floor family room design in DC Metro
78