
Search results for "Winfactor's cloud" in Home Design Ideas
 Shakuff
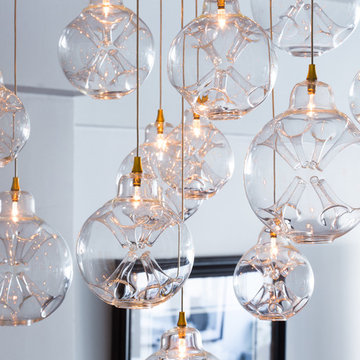
13 custom-made Cloud pendants (various sizes) on a Floating Canopy. Additional 3 LED Spotlights added.
Meir Pliskin Photography
Macwright Interiors
Example of a transitional home design design in New York
Example of a transitional home design design in New York
 Shakuff
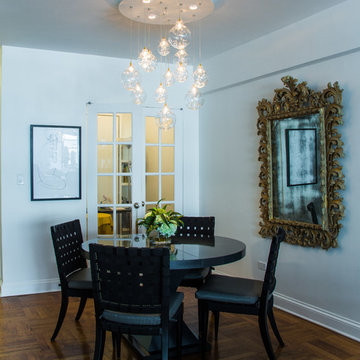
13 custom-made Cloud pendants (various sizes) on a Floating Canopy. Additional 3 LED Spotlights added.
Meir Pliskin Photography
Macwright Interiors
Inspiration for a transitional dining room remodel in New York
Inspiration for a transitional dining room remodel in New York
 Axis Mundi | SF
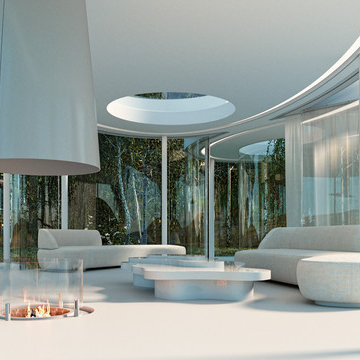
This weekend retreat, nestled in a grove of aspens in Lizard Head Pass, Colorado, embodies the words of Henri Poincaré: “Ideas rose in clouds; I felt them collide until pairs interlocked, so to speak, making a stable combination.” It directly challenges many of our ideas about home. Rather than a place offering the illusion of protection from the outside world through solid structure, its openness, light and reflectivity make it arguably more transparent than even Philip Johnson’s iconic Glass House. Featuring a floorplan that is an abstract interpretation of a cumulus cloud, the home’s five rotated, elliptically shaped glass pods approach invisibility at certain times of the year. Each pod serves a distinct programmatic function, though together they facilitate an easy and fluid flow accomplished by minimalist doors placed at the interstices where the pods meet. It functions as an ethereal meeting place between earth and sky.
Total Area: 2200 sq. ft., 600 sq. ft. exterior deck
Major Materials: Steel structure, curved architectural glass, anodized aluminum, epoxy flooring, and wood decking.
Design Team: John Beckmann, with Jacob George
Renderings: Jacob George
Diagrams and model: Jacob George and Jessica Marvin
© Axis Mundi Design LLC
Find the right local pro for your project
 Axis Mundi Design
This weekend retreat, nestled in a grove of aspens in Lizard Head Pass, Colorado, embodies the words of Henri Poincaré: “Ideas rose in clouds; I felt them collide until pairs interlocked, so to speak, making a stable combination.” It directly challenges many of our ideas about home. Rather than a place offering the illusion of protection from the outside world through solid structure, its openness, light and reflectivity make it arguably more transparent than even Philip Johnson’s iconic Glass House. Featuring a floorplan that is an abstract interpretation of a cumulus cloud, the home’s five rotated, elliptically shaped glass pods approach invisibility at certain times of the year. Each pod serves a distinct programmatic function, though together they facilitate an easy and fluid flow accomplished by minimalist doors placed at the interstices where the pods meet. It functions as an ethereal meeting place between earth and sky.
Total Area: 2200 sq. ft., 600 sq. ft. exterior deck
Major Materials: Steel structure, curved architectural glass, anodized aluminum, epoxy flooring, and wood decking.
Design Team: John Beckmann, with Jacob George
Renderings: Jacob George
Diagrams and model: Jacob George and Jessica Marvin
© Axis Mundi Design LLC
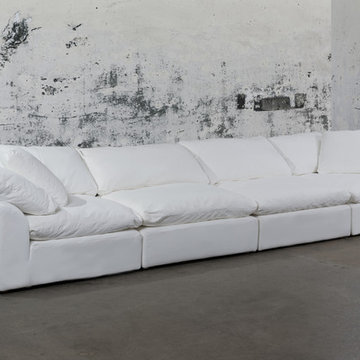
 Sunset Trading
Sunset Trading Cloud Puff Collection is truly as comfortable as it looks. Close your eyes, imagine you are floating on a cloud, enjoy this feeling of total relaxation in your home, loft or apartment with this cool sectional collection. Contemporary low frame makes the sleek configurable sofa, loveseat and ottoman ideal to bring your open living spaces together. So versatile, instead of a futon in your dorm, spare bedroom or home office, feather pillow top seating supported by inner springs make this as cozy as a bed. Build your own, modular left or right facing sofa, corner, armless and ottoman allow you to create the ultimate laidback lounge that conforms to your room. Perfect for kids, pets and parties, unexpected spills will roll off the washable soft fabric slipcovers.
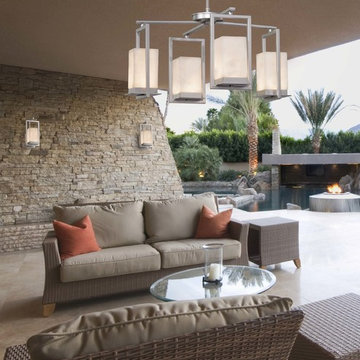
 Justice Design Group LLC
The Clouds ™ Collection is the perfect choice for design applications that require a clean, “soft-contemporary” look. With a composition of neutral color tones, this collection will add a warm ambient glow to any décor.
Features:
Rigid stem kit has a 360-degree ball swivel at the canopy (hang-straight)
Specifications:
Requires 4 x 8-Watt LED modules (Integrated)
2560 Lumens, 90 CRI, 3000K Color Temperature
Voltage: 120V
Suitable for both outdoor and indoor locations including outside entry ways, garages, side yards, patios, bathrooms, kitchens, dining rooms, living rooms, bedrooms, hallways, entryways, foyers, and everything in between.
ETL certified in compliance with nationally recognized product safety standards
(3) 12in, (1) 6in of stem included
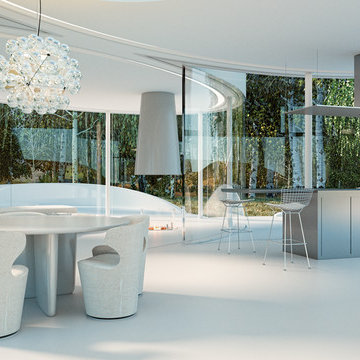
 Axis Mundi | New York
This weekend retreat, nestled in a grove of aspens in Lizard Head Pass, Colorado, embodies the words of Henri Poincaré: “Ideas rose in clouds; I felt them collide until pairs interlocked, so to speak, making a stable combination.” It directly challenges many of our ideas about home. Rather than a place offering the illusion of protection from the outside world through solid structure, its openness, light and reflectivity make it arguably more transparent than even Philip Johnson’s iconic Glass House. Featuring a floorplan that is an abstract interpretation of a cumulus cloud, the home’s five rotated, elliptically shaped glass pods approach invisibility at certain times of the year. Each pod serves a distinct programmatic function, though together they facilitate an easy and fluid flow accomplished by minimalist doors placed at the interstices where the pods meet. It functions as an ethereal meeting place between earth and sky.
Total Area: 2200 sq. ft., 600 sq. ft. exterior deck
Major Materials: Steel structure, curved architectural glass, anodized aluminum, epoxy flooring, and wood decking.
Design Team: John Beckmann, with Jacob George
Renderings: Jacob George
Diagrams and model: Jacob George and Jessica Marvin
© Axis Mundi Design LLC

Sponsored
Columbus, OH

Snider & Metcalf Interior Design, LTD
Leading Interior Designers in Columbus, Ohio & Ponte Vedra, Florida
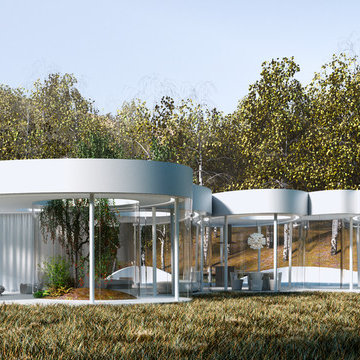
 Axis Mundi | Chicago
This weekend retreat, nestled in a grove of aspens in Lizard Head Pass, Colorado, embodies the words of Henri Poincaré: “Ideas rose in clouds; I felt them collide until pairs interlocked, so to speak, making a stable combination.” It directly challenges many of our ideas about home. Rather than a place offering the illusion of protection from the outside world through solid structure, its openness, light and reflectivity make it arguably more transparent than even Philip Johnson’s iconic Glass House. Featuring a floorplan that is an abstract interpretation of a cumulus cloud, the home’s five rotated, elliptically shaped glass pods approach invisibility at certain times of the year. Each pod serves a distinct programmatic function, though together they facilitate an easy and fluid flow accomplished by minimalist doors placed at the interstices where the pods meet. It functions as an ethereal meeting place between earth and sky.
Total Area: 2200 sq. ft., 600 sq. ft. exterior deck
Major Materials: Steel structure, curved architectural glass, anodized aluminum, epoxy flooring, and wood decking.
Design Team: John Beckmann, with Jacob George
Renderings: Jacob George
Diagrams and model: Jacob George and Jessica Marvin
© Axis Mundi Design LLC
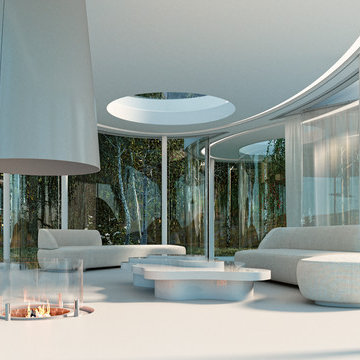 Axis Mundi | New York
This weekend retreat, nestled in a grove of aspens in Lizard Head Pass, Colorado, embodies the words of Henri Poincaré: “Ideas rose in clouds; I felt them collide until pairs interlocked, so to speak, making a stable combination.” It directly challenges many of our ideas about home. Rather than a place offering the illusion of protection from the outside world through solid structure, its openness, light and reflectivity make it arguably more transparent than even Philip Johnson’s iconic Glass House. Featuring a floorplan that is an abstract interpretation of a cumulus cloud, the home’s five rotated, elliptically shaped glass pods approach invisibility at certain times of the year. Each pod serves a distinct programmatic function, though together they facilitate an easy and fluid flow accomplished by minimalist doors placed at the interstices where the pods meet. It functions as an ethereal meeting place between earth and sky.
Total Area: 2200 sq. ft., 600 sq. ft. exterior deck
Major Materials: Steel structure, curved architectural glass, anodized aluminum, epoxy flooring, and wood decking.
Design Team: John Beckmann, with Jacob George
Renderings: Jacob George
Diagrams and model: Jacob George and Jessica Marvin
© Axis Mundi Design LLC
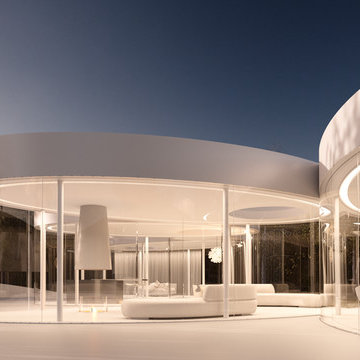 Axis Mundi | Chicago
This weekend retreat, nestled in a grove of aspens in Lizard Head Pass, Colorado, embodies the words of Henri Poincaré: “Ideas rose in clouds; I felt them collide until pairs interlocked, so to speak, making a stable combination.” It directly challenges many of our ideas about home. Rather than a place offering the illusion of protection from the outside world through solid structure, its openness, light and reflectivity make it arguably more transparent than even Philip Johnson’s iconic Glass House. Featuring a floorplan that is an abstract interpretation of a cumulus cloud, the home’s five rotated, elliptically shaped glass pods approach invisibility at certain times of the year. Each pod serves a distinct programmatic function, though together they facilitate an easy and fluid flow accomplished by minimalist doors placed at the interstices where the pods meet. It functions as an ethereal meeting place between earth and sky.
Total Area: 2200 sq. ft., 600 sq. ft. exterior deck
Major Materials: Steel structure, curved architectural glass, anodized aluminum, epoxy flooring, and wood decking.
Design Team: John Beckmann, with Jacob George
Renderings: Jacob George
Diagrams and model: Jacob George and Jessica Marvin
© Axis Mundi Design LLC
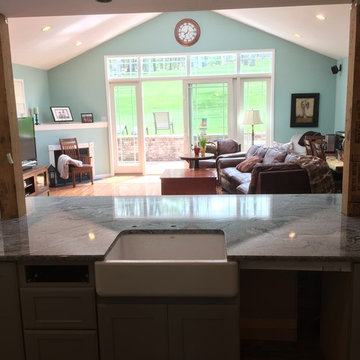
 GoodFellas Granite, LLC.
Silver Cloud Granite, farmhouse sink.
Large elegant l-shaped painted wood floor and gray floor open concept kitchen photo in Philadelphia with a farmhouse sink, shaker cabinets, white cabinets, granite countertops and an island
Large elegant l-shaped painted wood floor and gray floor open concept kitchen photo in Philadelphia with a farmhouse sink, shaker cabinets, white cabinets, granite countertops and an island
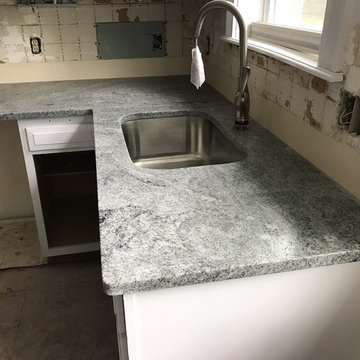
 Kitchen Stone Design LLC
Silver Cloud granite in a leathered finish, single basin, stainless steel undermount sink in kitchen.
Inspiration for a large l-shaped medium tone wood floor and brown floor open concept kitchen remodel with an undermount sink, recessed-panel cabinets, white cabinets, granite countertops, gray backsplash, subway tile backsplash, stainless steel appliances, an island and gray countertops
Inspiration for a large l-shaped medium tone wood floor and brown floor open concept kitchen remodel with an undermount sink, recessed-panel cabinets, white cabinets, granite countertops, gray backsplash, subway tile backsplash, stainless steel appliances, an island and gray countertops
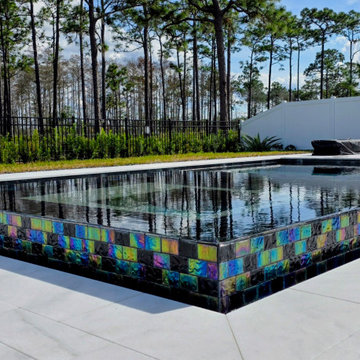
 Tod Brown with Dreamscapes Pools and Spas
Pool, perimeter overflow spa, sun shelf, in St. Cloud, Florida
Inspiration for a large backyard stone and rectangular hot tub remodel in Orlando
Inspiration for a large backyard stone and rectangular hot tub remodel in Orlando


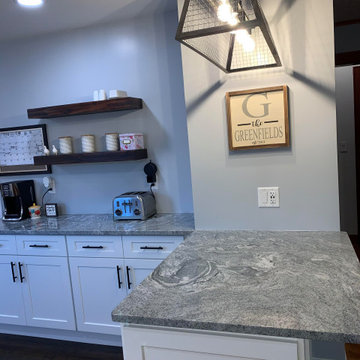 Kitchen Stone Design LLC
Silver Cloud granite, eased edge, stainless steel, apron front sink.
Example of a large l-shaped dark wood floor and brown floor open concept kitchen design with a farmhouse sink, recessed-panel cabinets, white cabinets, granite countertops, white backsplash, ceramic backsplash, stainless steel appliances, a peninsula and gray countertops
Example of a large l-shaped dark wood floor and brown floor open concept kitchen design with a farmhouse sink, recessed-panel cabinets, white cabinets, granite countertops, white backsplash, ceramic backsplash, stainless steel appliances, a peninsula and gray countertops

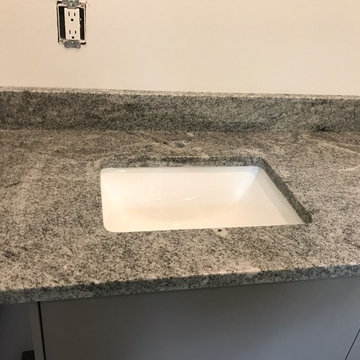 Kitchen Stone Design LLC
Silver Cloud granite in a leathered finish, single basin, stainless steel undermount sink in kitchen.
Inspiration for a large l-shaped medium tone wood floor and brown floor open concept kitchen remodel with an undermount sink, recessed-panel cabinets, white cabinets, granite countertops, gray backsplash, subway tile backsplash, stainless steel appliances, an island and gray countertops
Inspiration for a large l-shaped medium tone wood floor and brown floor open concept kitchen remodel with an undermount sink, recessed-panel cabinets, white cabinets, granite countertops, gray backsplash, subway tile backsplash, stainless steel appliances, an island and gray countertops
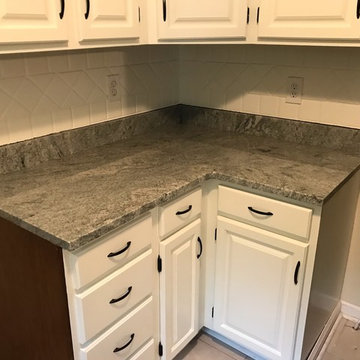 Kitchen Stone Design LLC
Silver Cloud granite, eased edge, single basin, stainless steel, undermount sink.
Example of a small l-shaped ceramic tile and beige floor enclosed kitchen design with an undermount sink, raised-panel cabinets, white cabinets, granite countertops, white backsplash, subway tile backsplash, stainless steel appliances, no island and gray countertops
Example of a small l-shaped ceramic tile and beige floor enclosed kitchen design with an undermount sink, raised-panel cabinets, white cabinets, granite countertops, white backsplash, subway tile backsplash, stainless steel appliances, no island and gray countertops

Sponsored
Columbus, OH
Snider & Metcalf Interior Design, LTD
Leading Interior Designers in Columbus, Ohio & Ponte Vedra, Florida
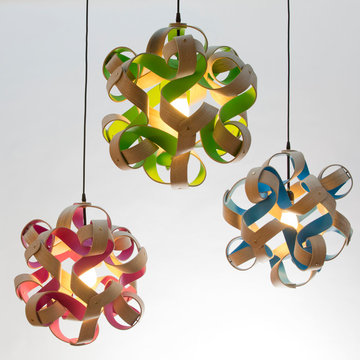
 Storyboard Furniture Ltd
Description: The Plane Cloud is a decorative pendant lamp shaped by the geometric play of 12 identical curls of steam-bent wood - reminiscent of the shaving curls off a well tuned plane.
Recognition: The Plane Cloud launched in January 2014 at the Toronto Interior Design Show. It was recognized as one of the top design finds of the show by Sarah Richardson, Blog TO, Livewithculture.ca and GalerieCO of Montreal. It has since been featured in countless design magazines and blogs internationally.
Distribution: It is available for purchase at the Storyboard Furniture shop, and Lighting Nelson and Garret in Toronto. We are in talks with retail locations across Canada.
Materials: The steam bent strips of wood are salvaged from Toronto’s urban forest. A variety of wood species are used based on availability and suitability. One side of the curl is finished with a Scandinavian traditional soap finish. The other side is coloured with liquitex professional colour fast spray paint, which is available in close to 100 colours. Our production models have white spun metal fittings, 8’ of white wire and a ceiling plate. All lamps are ESA certified.
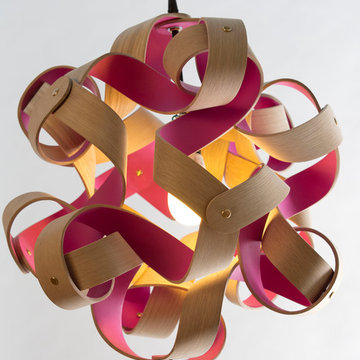 Storyboard Furniture Ltd
Description: The Plane Cloud is a decorative pendant lamp shaped by the geometric play of 12 identical curls of steam-bent wood - reminiscent of the shaving curls off a well tuned plane.
Recognition: The Plane Cloud launched in January 2014 at the Toronto Interior Design Show. It was recognized as one of the top design finds of the show by Sarah Richardson, Blog TO, Livewithculture.ca and GalerieCO of Montreal. It has since been featured in countless design magazines and blogs internationally.
Distribution: It is available for purchase at the Storyboard Furniture shop, and Lighting Nelson and Garret in Toronto. We are in talks with retail locations across Canada.
Materials: The steam bent strips of wood are salvaged from Toronto’s urban forest. A variety of wood species are used based on availability and suitability. One side of the curl is finished with a Scandinavian traditional soap finish. The other side is coloured with liquitex professional colour fast spray paint, which is available in close to 100 colours. Our production models have white spun metal fittings, 8’ of white wire and a ceiling plate. All lamps are ESA certified.
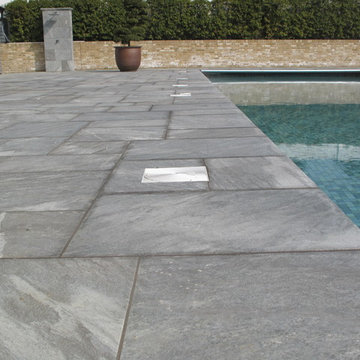
 CED Stone Group
Ebony Cloud paving has beautiful tones of grey-greens and blacks along with some vivid light, almost white coloured detail which gives a stunning cloud effect.
This attractive paving is a quartz-rich schist with included mica‚ resulting in a strong and durable stone.
15