
Search results for "Winfactor's cloud" in Home Design Ideas
 SPACE Architects + Planners
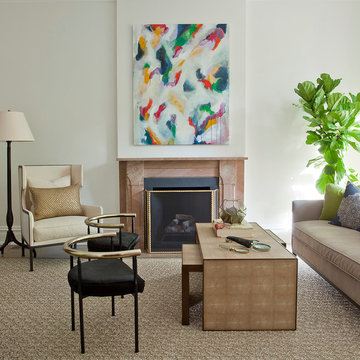

Living room - transitional formal living room idea in Chicago with white walls and a standard fireplace
 Larina Kase Interior Design

This is a bedroom for a tween girl. We wanted it to be fun and playful but also sophisticated enough to last until she goes to college. She loves it and so do we!


Find the right local pro for your project

 Steven Allen Designs, LLC
Photos By Simple Photography
Custom Russian Birch Cabinets, Exposed & Sealed Rich Portland Concrete Flooring by Dungan Miller Design, Farrow & Ball Paint, Marvin Windows and Doors, LED Lighting & Reclaimed Historic Houston's Salvage Warehouse Shiplap Ceiling
 Lisa Lev Design

Example of a small trendy gender-neutral medium tone wood floor childrens' room design in Toronto with white walls

 TVL Creative Ltd.
This master bathroom renovation transforms a builder-grade standard into a personalized retreat for our lovely Stapleton clients. Recognizing a need for change, our clients called on us to help develop a space that would capture their aesthetic loves and foster relaxation. Our design focused on establishing an airy and grounded feel by pairing various shades of white, natural wood, and dynamic textures. We replaced the existing ceramic floor tile with wood-look porcelain tile for a warm and inviting look throughout the space. We then paired this with a reclaimed apothecary vanity from Restoration Hardware. This vanity is coupled with a bright Caesarstone countertop and warm bronze faucets from Delta to create a strikingly handsome balance. The vanity mirrors are custom-sized and trimmed with a coordinating bronze frame. Elegant wall sconces dance between the dark vanity mirrors and bright white full height mirrors flanking the bathtub. The tub itself is an oversized freestanding bathtub paired with a tall bronze tub filler. We've created a feature wall with Tile Bar's Billowy Clouds ceramic tile floor to ceiling behind the tub. The wave-like movement of the tiles offers a dramatic texture in a pure white field. We removed the existing shower and extended its depth to create a large new shower. The walls are tiled with a large format high gloss white tile. The shower floor is tiled with marble circles in varying sizes that offer a playful aesthetic in an otherwise minimalist space. We love this pure, airy retreat and are thrilled that our clients get to enjoy it for many years to come!


Sponsored
Columbus, OH

Hope Restoration & General Contracting
Columbus Design-Build, Kitchen & Bath Remodeling, Historic Renovations


 The Master's Touch Painting & Spray Shop Ltd.
This 90's oak kitchen was in desparate need of updating. Budget restraints and a desire to upcycle allowed up to come in and give these kitchen cabinets a stunning new look.
Before & After Photos by The Master's Touch Painting & Spray Shop Ltd
 Dale Gardon Design
Jason Roehner-photographer

Large trendy gender-neutral carpeted and gray floor dressing room photo in Phoenix with glass-front cabinets and gray cabinets
Large trendy gender-neutral carpeted and gray floor dressing room photo in Phoenix with glass-front cabinets and gray cabinets
 LeBoeuf Homes, Inc

Bedroom - coastal guest medium tone wood floor and brown floor bedroom idea in Houston with white walls

 PS & Daughters

Inspiration for a large transitional u-shaped dark wood floor and brown floor kitchen/dining room combo remodel in Philadelphia with a farmhouse sink, shaker cabinets, white cabinets, quartz countertops, white backsplash, ceramic backsplash, stainless steel appliances, an island and white walls



 Modern Rugs LA
Premier Stagers-Bamboo Silk
Inspiration for a large contemporary open concept medium tone wood floor living room remodel in Los Angeles with white walls
Inspiration for a large contemporary open concept medium tone wood floor living room remodel in Los Angeles with white walls
 Hills & Grant
Photo: Lisa Petrole

Example of a large and bedroom trendy guest and gender-neutral brown floor and medium tone wood floor kids' bedroom design in San Francisco with white walls and no fireplace
Example of a large and bedroom trendy guest and gender-neutral brown floor and medium tone wood floor kids' bedroom design in San Francisco with white walls and no fireplace
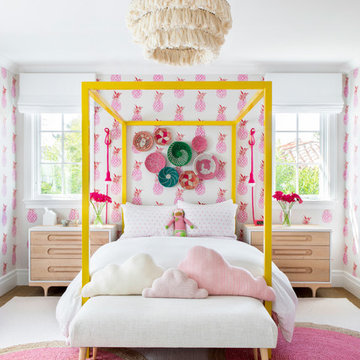
 Chango
Architecture, Construction Management, Interior Design, Art Curation & Real Estate Advisement by Chango & Co.
Construction by MXA Development, Inc.
Photography by Sarah Elliott
See the home tour feature in Domino Magazine
 HOBBS INC
Mark P. Finlay Associates, AIA
Photo by Warren Jagger

Example of a large trendy freestanding desk medium tone wood floor and brown floor home studio design in New York with white walls and no fireplace
Example of a large trendy freestanding desk medium tone wood floor and brown floor home studio design in New York with white walls and no fireplace

Sponsored
Sunbury, OH

J.Holderby - Renovations
Franklin County's Leading General Contractors - 2X Best of Houzz!
 place architecture:design
Tom Holdsworth Photography

Example of a mid-sized 1950s u-shaped light wood floor eat-in kitchen design in Baltimore with recessed-panel cabinets, granite countertops, stainless steel appliances, a single-bowl sink, gray cabinets, multicolored backsplash, glass tile backsplash and a peninsula
Example of a mid-sized 1950s u-shaped light wood floor eat-in kitchen design in Baltimore with recessed-panel cabinets, granite countertops, stainless steel appliances, a single-bowl sink, gray cabinets, multicolored backsplash, glass tile backsplash and a peninsula
 Louise Stapleton Interiors

Example of a bedroom and large eclectic gender-neutral carpeted kids' bedroom design in Orlando with multicolored walls
 ACQUIRE
Photo by Sean Litchfield

Cottage ceramic tile dedicated laundry room photo in Boston with an undermount sink, quartz countertops, a side-by-side washer/dryer and blue walls
Cottage ceramic tile dedicated laundry room photo in Boston with an undermount sink, quartz countertops, a side-by-side washer/dryer and blue walls
13