
Search results for "Winfactor's cloud" in Home Design Ideas
 Hammer & Hand

We collaborated with THESIS Studio and JHL Design on this expansive remodel of a 1920s Tudor home near NE Alberta. This ambitious remodel included reconfiguring the first floor, adding a dining room/sunroom off the kitchen, transforming the second floor into a master suite, and replacing nearly all finishes in the home.
The unique fixtures, rich color palette, whimsical wallpaper, and clever design details combine to create a modern fairy tale while letting the home’s historic character shine.
Photos by Haris Kenjar.

 HomeBuild
Mid-century modern gray floor living room photo in Raleigh with white walls and a ribbon fireplace
 Walcott Adams Verneuille Architects
Timeless Tuscan on the Bluff

Example of a bedroom trendy boy carpeted and gray floor kids' bedroom design with gray walls
Example of a bedroom trendy boy carpeted and gray floor kids' bedroom design with gray walls
Find the right local pro for your project
 Thomas Rex Hardy, AIA
Eric RorerConstruction by Plath + Co.
Photography by Eric Rorer.
Interior Design by Jan Wasson.

Example of a classic guest carpeted bedroom design in San Francisco with multicolored walls and no fireplace
Example of a classic guest carpeted bedroom design in San Francisco with multicolored walls and no fireplace

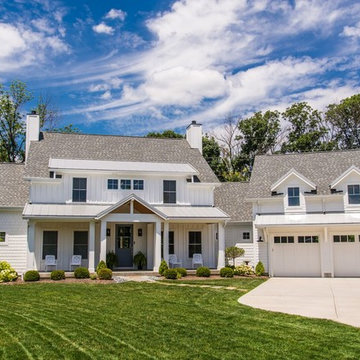
 Sensible Home Design
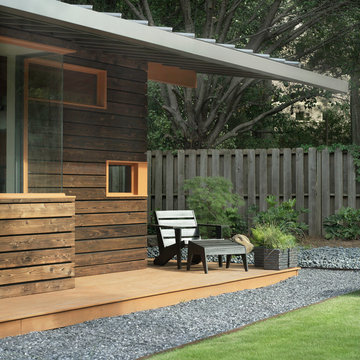
Modern Farmhouse - Built by High Pointe Custom Homes, LLC
Mid-sized cottage white two-story mixed siding gable roof idea in Cincinnati
Mid-sized cottage white two-story mixed siding gable roof idea in Cincinnati

 User
UserAmy Aidinis Hirsch LLC
Photography by Amy Vischio
Custom Chinoiserie by Patrick Ganino of Creative Evolution
Bedroom - large transitional master carpeted bedroom idea in New York with gray walls and no fireplace
Bedroom - large transitional master carpeted bedroom idea in New York with gray walls and no fireplace



 Tile-Stones
CurvyTile Grey 10.5x10.5 is an elegant and timeless tile with a regal shape. The face of the tile has a matte finish with a satin feel. The edges of the tiles have a soft round edge at the top; creating a smooth, yet definite, transition from tile to tile. The grey is a very light shade and is almost silver. The color is comprised of very light rain-cloud grey with a slightly darker natural grey underneath. These tiles are porcelain.

 Think Chic Interiors LLC
A big boy bedroom for a little boy, this modern take on a safari room combines a contemporary feel with mid century modern furniture. Although the room in small it provides ample play and relaxation and storage spaces, with two large custom build in closets, a secret teepee hideout and a reading/playing area.

 Michael Wolk Design Associates
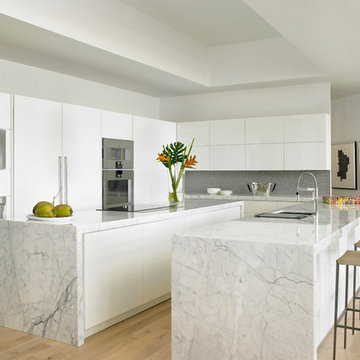
The kitchen’s all-white theme—including cabinetry fabricated by Arkin Construction—keeps the space as light as a cloud, while an Avonite backsplash by Aristech Surfaces and Gaggenau ovens from Monark offer contrast.
 Potter Construction Inc
Jeff Beck Photography
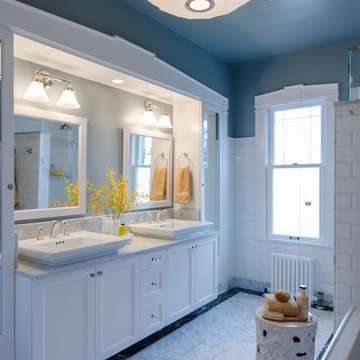
Example of a large classic master white tile and subway tile ceramic tile and multicolored floor freestanding bathtub design in Seattle with shaker cabinets, white cabinets, blue walls, marble countertops, a hinged shower door, gray countertops and a vessel sink
Example of a large classic master white tile and subway tile ceramic tile and multicolored floor freestanding bathtub design in Seattle with shaker cabinets, white cabinets, blue walls, marble countertops, a hinged shower door, gray countertops and a vessel sink

 Dura Supreme Cabinetry
This entertainment center has it all! The built-in entertainment center cabinetry by Dura Supreme fills the back wall and surrounds the coordinating fireplace mantle. The entertainment center includes speaker door inserts to conceal and safely store the sound system speakers and other media equipment. It also houses a large, flat-screen TV. Not to mention, wall to wall storage and decorative glass cabinetry to showcase your best decor pieces.
Built-in Media Centers: They have become a fashionable feature in new homes and a popular remodeling project for existing homes. With open floor plans, the media room is often designed adjacent to the kitchen, and it makes good sense to visually tie these rooms together with coordinating cabinetry styling and finishes.
Dura Supreme’s entertainment cabinetry is designed to fit the conventional sizing requirements for media components. With our entertainment accessories, your sound system, speakers, gaming systems, and movie library can be kept organized and accessible.
Designed by Mingle Team - Plymouth, MN
Request a FREE Dura Supreme Brochure Packet:
http://www.durasupreme.com/request-brochure
Find a Dura Supreme Showroom near you today:
http://www.durasupreme.com/dealer-locator

Sponsored
Columbus, OH

Snider & Metcalf Interior Design, LTD
Leading Interior Designers in Columbus, Ohio & Ponte Vedra, Florida
 Affinity Homes LLC

Powder room - transitional medium tone wood floor and brown floor powder room idea in Portland with shaker cabinets, black cabinets, gray walls, a vessel sink and white countertops
 Lion Builder Construction Inc
Remodeled by Lion Builder construction
Design By Veneer Designs

Inspiration for a large contemporary master gray tile and ceramic tile terrazzo floor and gray floor freestanding bathtub remodel in Los Angeles with flat-panel cabinets, a one-piece toilet, white walls, an undermount sink, quartz countertops, a hinged shower door, white countertops and medium tone wood cabinets
Inspiration for a large contemporary master gray tile and ceramic tile terrazzo floor and gray floor freestanding bathtub remodel in Los Angeles with flat-panel cabinets, a one-piece toilet, white walls, an undermount sink, quartz countertops, a hinged shower door, white countertops and medium tone wood cabinets
 ALISONDAMONTE
Photo © Bruce Damonte

Inspiration for a mid-century modern powder room remodel in San Francisco with an integrated sink, flat-panel cabinets and white cabinets
Inspiration for a mid-century modern powder room remodel in San Francisco with an integrated sink, flat-panel cabinets and white cabinets
 Arielle Mizrahi Design
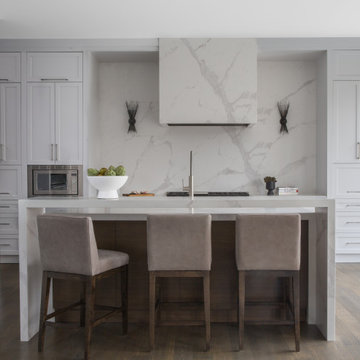
Kitchen - contemporary l-shaped dark wood floor and brown floor kitchen idea in New York with shaker cabinets, white cabinets, white backsplash, stone slab backsplash, stainless steel appliances, an island and white countertops

Sponsored
Westerville, OH

Custom Home Works
Franklin County's Award-Winning Design, Build and Remodeling Expert

 Kristin Rocke
William Waldron
Enclosed dining room - contemporary enclosed dining room idea in Miami with multicolored walls
Enclosed dining room - contemporary enclosed dining room idea in Miami with multicolored walls
 Maraya Interior Design

Turquoise and aqua bedroom by the beach. Reclaimed indonesian teak headboard with rattan benches.
A small weekend beach resort home for a family of four with two little girls. Remodeled from a funky old house built in the 60's on Oxnard Shores. This little white cottage has the master bedroom, a playroom, guest bedroom and girls' bunk room upstairs, while downstairs there is a 1960s feel family room with an industrial modern style bar for the family's many parties and celebrations. A great room open to the dining area with a zinc dining table and rattan chairs. Fireplace features custom iron doors, and green glass tile surround. New white cabinets and bookshelves flank the real wood burning fire place. Simple clean white cabinetry in the kitchen with x designs on glass cabinet doors and peninsula ends. Durable, beautiful white quartzite counter tops and yes! porcelain planked floors for durability! The girls can run in and out without worrying about the beach sand damage!. White painted planked and beamed ceilings, natural reclaimed woods mixed with rattans and velvets for comfortable, beautiful interiors Project Location: Oxnard, California. Project designed by Maraya Interior Design. From their beautiful resort town of Ojai, they serve clients in Montecito, Hope Ranch, Malibu, Westlake and Calabasas, across the tri-county areas of Santa Barbara, Ventura and Los Angeles, south to Hidden Hills- north through Solvang and more.
 Bouchard-Pierce
Designed by: Brittny Mee Photography: Mark Bayer
Interior Designer: Jovana Guarino
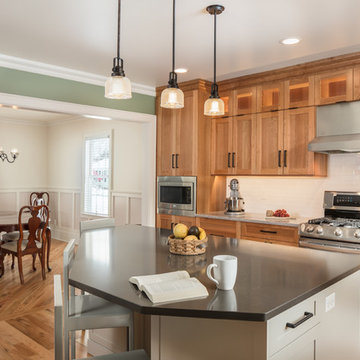
Inspiration for a transitional kitchen remodel in Burlington
Inspiration for a transitional kitchen remodel in Burlington
17