
Search results for "Winfactor's cloud" in Home Design Ideas

 Pineapple House Interior Design
Ruffles update the teen girl's bedroom because of their unexpected circular overlapping pattern on the bedding. The shams bring another layer of ruffle into play, as does the crinoline in the chair's accent pillow. The mirrored dressers and gothic mirrors over the pieces help expand and brighten the room.
A Bonisolli Photography
 MASSIMO interiors
Stu Morley

Example of a bedroom and large trendy boy carpeted and brown floor kids' bedroom design in Melbourne with blue walls
Example of a bedroom and large trendy boy carpeted and brown floor kids' bedroom design in Melbourne with blue walls

 FINNE Architects
photo Benjamin Benschneider
Inspiration for a mid-sized modern open concept light wood floor living room remodel in Seattle with a standard fireplace and a media wall
Inspiration for a mid-sized modern open concept light wood floor living room remodel in Seattle with a standard fireplace and a media wall
Find the right local pro for your project

 Savoir Faire Home
The lighter tones of this open space mixed with elegant and beach- styled touches creates an elegant, worldly and coastal feeling.
Large beach style gray floor and slate floor sunroom photo in Boston with a skylight, a standard fireplace and a stone fireplace
Large beach style gray floor and slate floor sunroom photo in Boston with a skylight, a standard fireplace and a stone fireplace
 Introspecs
Caleb Vandermeer Photography

Example of a large transitional u-shaped dark wood floor and brown floor eat-in kitchen design in Portland with an undermount sink, shaker cabinets, gray cabinets, quartz countertops, white backsplash, stone slab backsplash, stainless steel appliances, an island and white countertops
Example of a large transitional u-shaped dark wood floor and brown floor eat-in kitchen design in Portland with an undermount sink, shaker cabinets, gray cabinets, quartz countertops, white backsplash, stone slab backsplash, stainless steel appliances, an island and white countertops



Sponsored
Fredericksburg, OH

High Point Cabinets
Columbus' Experienced Custom Cabinet Builder | 4x Best of Houzz Winner

Small transitional master blue tile and glass tile slate floor walk-in shower photo in Boston with a wall-mount sink, a wall-mount toilet and white walls


 PLANT Architect Inc.
This three-storey 19th-century building was originally a dairy. In the 1980s it was vertically subdivided into three narrow townhouse units. To expand the apparent width of the second-floor living area, we replaced the existing enclosed stair with a new stair behind transparent floor-to-ceiling glass panels. View facing east through second-floor living area, with reclaimed wide board white oak flooring and cherry wall framing.

 FBC Remodel
The basement kids area has a play house with a loft that can be accessed by a ladder. ©Finished Basement Company
Inspiration for a mid-sized transitional gender-neutral light wood floor and beige floor playroom remodel in Denver with blue walls
Inspiration for a mid-sized transitional gender-neutral light wood floor and beige floor playroom remodel in Denver with blue walls
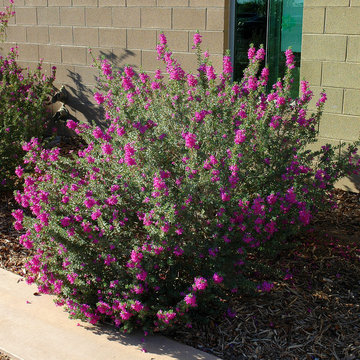
 Noelle Johnson Landscape Consulting
A Green Cloud Texas sage basks in full sun and reflected heat.
This is an example of a southwestern landscaping in Phoenix.
This is an example of a southwestern landscaping in Phoenix.
 WINN Design+Build

Inspiration for a mid-sized transitional open concept medium tone wood floor living room remodel in DC Metro with white walls, a standard fireplace and a wood fireplace surround

Sponsored
Westerville, OH

Custom Home Works
Franklin County's Award-Winning Design, Build and Remodeling Expert
 Gemma Parker Design, LLC
Photography: Dustin Halleck
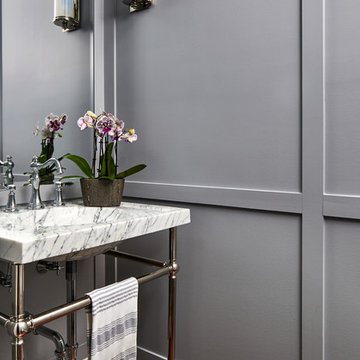

Powder room - transitional powder room idea in Chicago
Powder room - transitional powder room idea in Chicago

 Kate Roos Design LLC
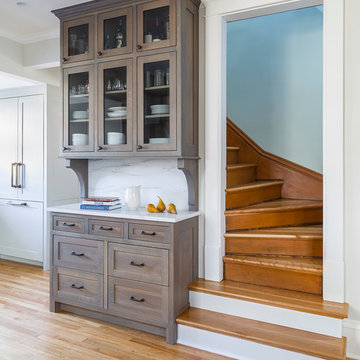
The door was taken off the stairwell making it more easily accessible. A drop zone was created at the same depth as the steps to add interest.
Andrea Rugg Photography



14