
Search results for "Winfactor's cloud" in Home Design Ideas
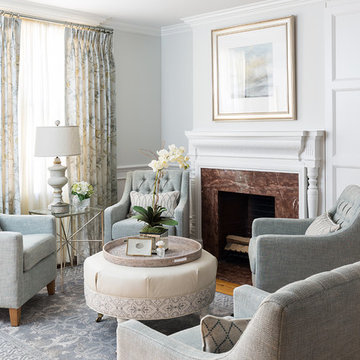
 Casabella Interiors
Living room - mid-sized traditional formal medium tone wood floor living room idea in Boston with a standard fireplace and no tv
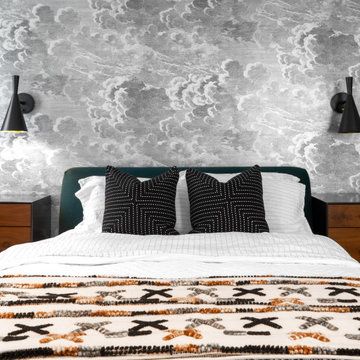


 Thinkterior LLC
THEME This playroom takes advantage of
a high ceiling, wide floor space and multiple
windows to create an open, bright space
where a child can be a pirate boarding a
captured ship, a chef in a cafe, a superhero
flying down the slide, or just a kid swinging
on a tire.
FOCUS The tower and slide promise
fun for all — even from the doorway. The
multi-level structure doubles the play area;
leaving plenty of room for a workbench,
LEGO table, and other mobile toys. Below
the tower, there is a chalkboard wall and
desk for the young artist, as well as a toy
microwave and food items for the budding
chef. Brilliant primary colors on the walls
and a sky blue ceiling with clouds create an
entirely pleasant environment.
STORAGE To accommodate a multitude
of toys of varying sizes and shapes, the
room is equipped with easily accessible,
mobile and stationary storage units. Colorcoordinated
baskets, buckets, crates and
canvas bags make cleaning up a bit easier and
keep the room organized. Mindful that the
number and types of toys change as children
age, the shelving unit features floating boards
and adjustable pegs.
GROWTH Designed as a family
playroom with growth in mind, the room
suits the needs of children of various ages.
Different elements can be added or retired,
and older children can keep more mature
toys and games on higher shelves, safely out
of a younger sibling’s reach. Lower shelving
is reserved for the youngest child’s toys,
books, and other treasures.
SAFETY To minimize the bumps and
bruises common in playrooms, exposed
screws and bolts are covered by plastic
molds or rope twisted around metal joiners.
Elastic netting protects openings on the
tower’s upper levels, while playroom
activities can be monitored via any
television in the house. Smaller kids are kept
off the upper levels with the use of climbing
net and rock wall anchors.
Find the right local pro for your project

 Urbanology Designs
Baby boy nursery project for fashion and lifestyle blogger/influencer Ashely Robertson.
Inspiration for a mid-sized modern nursery remodel in Dallas
Inspiration for a mid-sized modern nursery remodel in Dallas

 White Cloud Design
Green Roof and Native Plantings
Example of a large trendy brown two-story mixed siding flat roof design with a metal roof
Example of a large trendy brown two-story mixed siding flat roof design with a metal roof
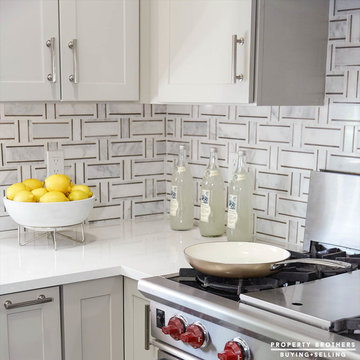
 Ivy Hill Tile
Property Brothers S4.E5; Esplande Canyon Cloud
Kitchen - contemporary kitchen idea in New York
Kitchen - contemporary kitchen idea in New York

 Zachary Custom Homes
Tone on tone. Browns, creams and white blend harmoniously in this sleek kitchen with a textured backsplash in shades of green. Integrated lighting brings the focus to the center island. The wood-paneled ceiling brings warmth to this compact but open room.


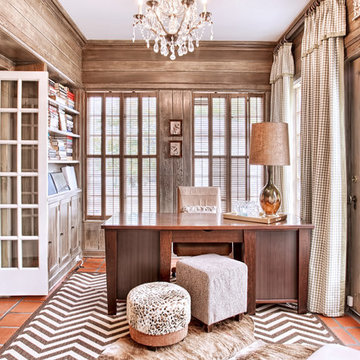
 Grand House LLC
kyle jordan Look2Homes
Inspiration for a timeless freestanding desk study room remodel in Chicago with brown walls and no fireplace
Inspiration for a timeless freestanding desk study room remodel in Chicago with brown walls and no fireplace

 Cuppett Kilpatrick Architecture + Interior Design
Brick by Endicott; white oak flooring and millwork; custom wool/silk rug. White paint color is Benjamin Moore, Cloud Cover.
Photo by Whit Preston.
1960s light wood floor and brown floor dining room photo in Austin with white walls, a corner fireplace and a brick fireplace
1960s light wood floor and brown floor dining room photo in Austin with white walls, a corner fireplace and a brick fireplace

 Wade Design Architects
Joe Fletcher Photography
Jennifer Robin Interiors
Farmhouse white two-story wood exterior home photo in San Francisco
Farmhouse white two-story wood exterior home photo in San Francisco

 Bella Casa Design and Build
Scott Fredrick Photography
Enclosed kitchen - large traditional l-shaped dark wood floor enclosed kitchen idea in Philadelphia with a farmhouse sink, recessed-panel cabinets, white cabinets, marble countertops, white backsplash, subway tile backsplash, stainless steel appliances and an island
Enclosed kitchen - large traditional l-shaped dark wood floor enclosed kitchen idea in Philadelphia with a farmhouse sink, recessed-panel cabinets, white cabinets, marble countertops, white backsplash, subway tile backsplash, stainless steel appliances and an island

 SAWA Design Studio
Example of a trendy gray tile and stone tile doorless shower design in Tampa with an integrated sink, flat-panel cabinets, white cabinets and concrete countertops
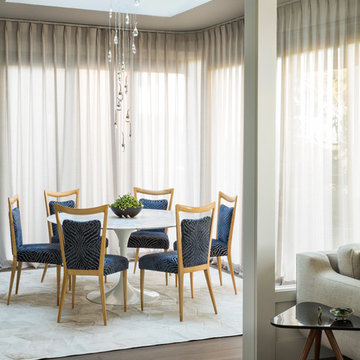


Sponsored
Columbus, OH

Snider & Metcalf Interior Design, LTD
Leading Interior Designers in Columbus, Ohio & Ponte Vedra, Florida

 Alpine Construction and Design Ltd.
Photo of a mid-sized contemporary full sun backyard gravel water fountain landscape in Calgary.
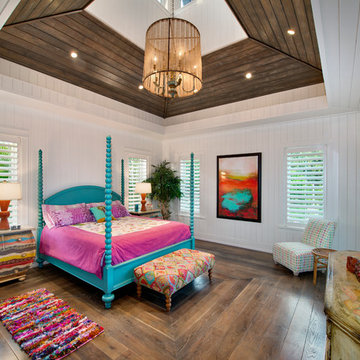
 JMDG Architecture | Planning + Interiors
 Photography by Giovanni.
Example of a large island style master medium tone wood floor bedroom design in Miami with white walls
Example of a large island style master medium tone wood floor bedroom design in Miami with white walls

 Tracy Herbert Interiors, LLC
Tracy Herbert Interiors, LLC
Powder room - contemporary gray tile and glass tile powder room idea in Portland with a wall-mount sink, a two-piece toilet and glass countertops
Powder room - contemporary gray tile and glass tile powder room idea in Portland with a wall-mount sink, a two-piece toilet and glass countertops

 Eden Garden Design
Striking Texas native botanical design with local river rock top dressing. Photographer: Greg Thomas, http://optphotography.com/

Sponsored
Westerville, OH

Custom Home Works
Franklin County's Award-Winning Design, Build and Remodeling Expert

 Carolyn Reyes
Photo: Carolyn Reyes © 2016 Houzz
Design: Kelly Mack Home
Bedroom - eclectic carpeted bedroom idea in Los Angeles
Bedroom - eclectic carpeted bedroom idea in Los Angeles

 Shirley Meisels
photograph ©Stacey Brandford
Inspiration for a contemporary medium tone wood floor dining room remodel in Toronto with white walls and no fireplace
Inspiration for a contemporary medium tone wood floor dining room remodel in Toronto with white walls and no fireplace

18