
Search results for "Winfactor's cloud" in Home Design Ideas
 CG&S Design-Build

modified library ladder • oak floors • Brighton Rock Candy paint by Benjamin Moore • Picture Perfect paint by Benjamin Moore at ceiling • Photography by Tre Dunham
 Cabinetry Of Pinehurst

SCHROCK ENTRA KITCHEN
LIMESTONE ON PERIMETER AND MARITIME ON ISLAND
Kitchen pantry - large contemporary l-shaped medium tone wood floor and multicolored floor kitchen pantry idea in Raleigh with a farmhouse sink, white backsplash, stainless steel appliances, white countertops, shaker cabinets, white cabinets, marble countertops, an island and glass tile backsplash
Kitchen pantry - large contemporary l-shaped medium tone wood floor and multicolored floor kitchen pantry idea in Raleigh with a farmhouse sink, white backsplash, stainless steel appliances, white countertops, shaker cabinets, white cabinets, marble countertops, an island and glass tile backsplash
 Architectural Photographer Ron Rosenzweig
Photography: Ron Rosenzweig
Architecture: Affiniti Architects
Builder: National Custom Homes

Example of a trendy l-shaped beige floor seated home bar design in Miami with black cabinets, brown backsplash and black countertops
Example of a trendy l-shaped beige floor seated home bar design in Miami with black cabinets, brown backsplash and black countertops
Find the right local pro for your project
 Cabinet-S-Top
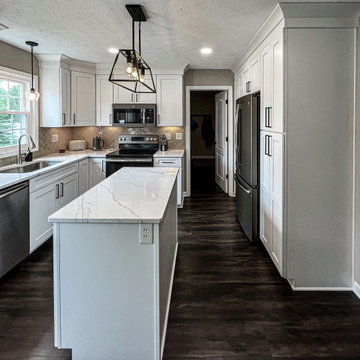
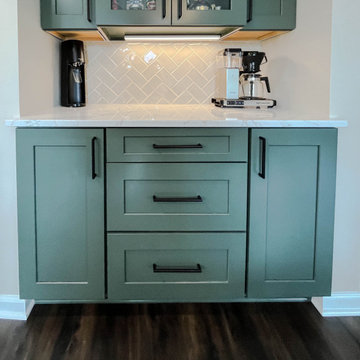
Waypoint 650F Painted Linen cabinetry was installed in the kitchen and Waypoint 650F Painted Sage finish cabinetry was installed for the coffee bar with MSI Calacatta Viraldi Countertop. The backsplash is Marlow Cloud 3x12 glossy subway tile. A large single bowl stainless steel sink with a Moen Arbor faucet was installed. The flooring is Oasis Utopia laminate flooring. A new Lifestyle Series sliding door was also installed.
 Cabinet-S-Top
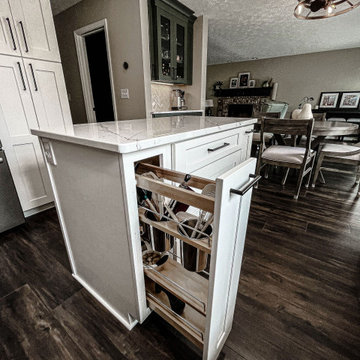
Waypoint 650F Painted Linen cabinetry was installed in the kitchen and Waypoint 650F Painted Sage finish cabinetry was installed for the coffee bar with MSI Calacatta Viraldi Countertop. The backsplash is Marlow Cloud 3x12 glossy subway tile. A large single bowl stainless steel sink with a Moen Arbor faucet was installed. The flooring is Oasis Utopia laminate flooring. A new Lifestyle Series sliding door was also installed.
 Cabinet-S-Top
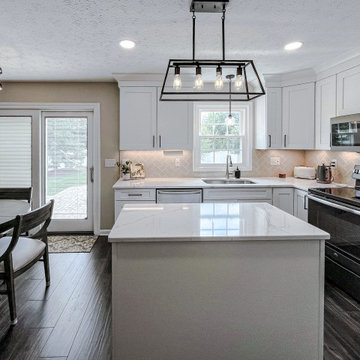
Waypoint 650F Painted Linen cabinetry was installed in the kitchen and Waypoint 650F Painted Sage finish cabinetry was installed for the coffee bar with MSI Calacatta Viraldi Countertop. The backsplash is Marlow Cloud 3x12 glossy subway tile. A large single bowl stainless steel sink with a Moen Arbor faucet was installed. The flooring is Oasis Utopia laminate flooring. A new Lifestyle Series sliding door was also installed.
 Cabinet-S-Top
Waypoint 650F Painted Linen cabinetry was installed in the kitchen and Waypoint 650F Painted Sage finish cabinetry was installed for the coffee bar with MSI Calacatta Viraldi Countertop. The backsplash is Marlow Cloud 3x12 glossy subway tile. A large single bowl stainless steel sink with a Moen Arbor faucet was installed. The flooring is Oasis Utopia laminate flooring. A new Lifestyle Series sliding door was also installed.

Sponsored
Columbus, OH

Snider & Metcalf Interior Design, LTD
Leading Interior Designers in Columbus, Ohio & Ponte Vedra, Florida
 Cabinet-S-Top
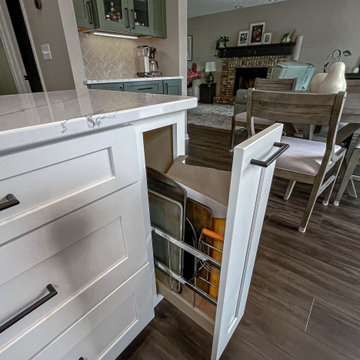
Waypoint 650F Painted Linen cabinetry was installed in the kitchen and Waypoint 650F Painted Sage finish cabinetry was installed for the coffee bar with MSI Calacatta Viraldi Countertop. The backsplash is Marlow Cloud 3x12 glossy subway tile. A large single bowl stainless steel sink with a Moen Arbor faucet was installed. The flooring is Oasis Utopia laminate flooring. A new Lifestyle Series sliding door was also installed.
 Cabinet-S-Top
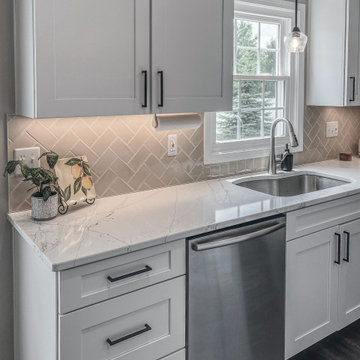
Waypoint 650F Painted Linen cabinetry was installed in the kitchen and Waypoint 650F Painted Sage finish cabinetry was installed for the coffee bar with MSI Calacatta Viraldi Countertop. The backsplash is Marlow Cloud 3x12 glossy subway tile. A large single bowl stainless steel sink with a Moen Arbor faucet was installed. The flooring is Oasis Utopia laminate flooring. A new Lifestyle Series sliding door was also installed.
 Norsk Design-Build

This project began with the request to update the existing kitchen of this eclectic waterfront home on Puget Sound. The remodel entailed relocating the kitchen from the front of the house where it was limiting the window space to the back of the house overlooking the family room and dining room. We opened up the kitchen with sliding window walls to create a natural connection to the exterior.
The bold colors were the owner’s vision, and they wanted the space to be fun and inviting. From the reclaimed barn wood floors to the recycled glass countertops to the Teppanyaki grill on the island and the custom stainless steel cloud hood suspended from the barrel vault ceiling, virtually everything was centered on entertaining.
 Cabinet-S-Top
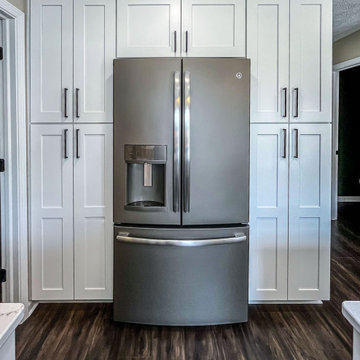
Waypoint 650F Painted Linen cabinetry was installed in the kitchen and Waypoint 650F Painted Sage finish cabinetry was installed for the coffee bar with MSI Calacatta Viraldi Countertop. The backsplash is Marlow Cloud 3x12 glossy subway tile. A large single bowl stainless steel sink with a Moen Arbor faucet was installed. The flooring is Oasis Utopia laminate flooring. A new Lifestyle Series sliding door was also installed.
 Dezaar Interiors
Corey Gaffer

Kids' bedroom - bedroom and small contemporary boy light wood floor kids' bedroom idea in Chicago with gray walls
Kids' bedroom - bedroom and small contemporary boy light wood floor kids' bedroom idea in Chicago with gray walls
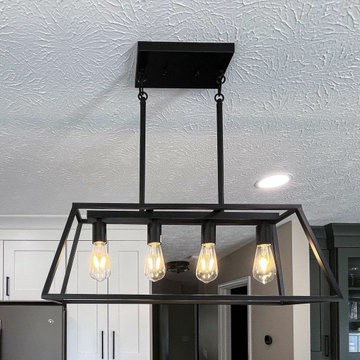 Cabinet-S-Top
Waypoint 650F Painted Linen cabinetry was installed in the kitchen and Waypoint 650F Painted Sage finish cabinetry was installed for the coffee bar with MSI Calacatta Viraldi Countertop. The backsplash is Marlow Cloud 3x12 glossy subway tile. A large single bowl stainless steel sink with a Moen Arbor faucet was installed. The flooring is Oasis Utopia laminate flooring. A new Lifestyle Series sliding door was also installed.

Sponsored
Westerville, OH

Custom Home Works
Franklin County's Award-Winning Design, Build and Remodeling Expert
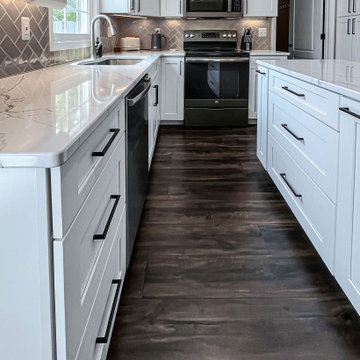 Cabinet-S-Top
Waypoint 650F Painted Linen cabinetry was installed in the kitchen and Waypoint 650F Painted Sage finish cabinetry was installed for the coffee bar with MSI Calacatta Viraldi Countertop. The backsplash is Marlow Cloud 3x12 glossy subway tile. A large single bowl stainless steel sink with a Moen Arbor faucet was installed. The flooring is Oasis Utopia laminate flooring. A new Lifestyle Series sliding door was also installed.
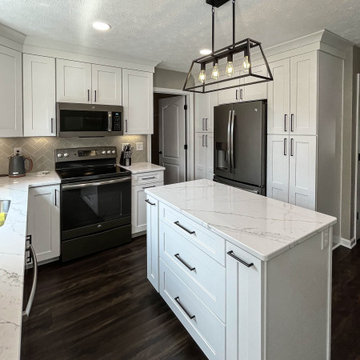 Cabinet-S-Top
Waypoint 650F Painted Linen cabinetry was installed in the kitchen and Waypoint 650F Painted Sage finish cabinetry was installed for the coffee bar with MSI Calacatta Viraldi Countertop. The backsplash is Marlow Cloud 3x12 glossy subway tile. A large single bowl stainless steel sink with a Moen Arbor faucet was installed. The flooring is Oasis Utopia laminate flooring. A new Lifestyle Series sliding door was also installed.
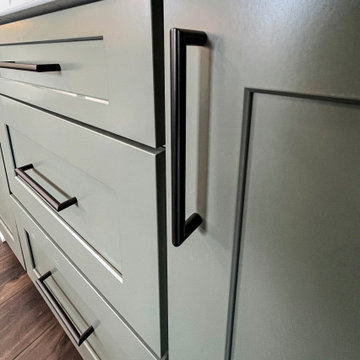 Cabinet-S-Top
Waypoint 650F Painted Linen cabinetry was installed in the kitchen and Waypoint 650F Painted Sage finish cabinetry was installed for the coffee bar with MSI Calacatta Viraldi Countertop. The backsplash is Marlow Cloud 3x12 glossy subway tile. A large single bowl stainless steel sink with a Moen Arbor faucet was installed. The flooring is Oasis Utopia laminate flooring. A new Lifestyle Series sliding door was also installed.

 Dream Home Construction
Our client contacted us regarding their outdated bathroom. They could not handle
taking a shower in their “TOMB” shower anymore. They wanted to update their
bathroom giving it a streamlined look with a traditional touch.
Our client’s desires were:
• Wanted a large open shower
• Wanted a larger master closet
• Wanted a better way of excising the wall cabinet by the vanity
• They wanted to remove their Jacuzzi tub
After coming up with a design that satisfied the customer’s needs, we started the demo
process and ran into the first obstacle. Because of the construction of the original
closed shower, there was no moisture barrier used which caused the existing framing
and exterior sheathing to decay. We were also startled by what look like an expanding
black cloud of carpenter ants, when we opened up the wall.
After making the necessary repairs, we continued with the remodel which consisted of a
dramatic large shower, the large subway design, granite shelving along with the bronze
accent tile that enhances the over all look of the show er. It also gave it a larger
appearance with the custom glass enclose. Another concern we had after relocating the
shower to its new location, was that it was under an existing skylight. We felt that there
maybe a moisture concern especially during the winter months. To over come this
obstacle we installed an exhaust fan near the ceiling in the w all above the shower. We
painted the exhaust fan grill the same color of the walls, so the fan would not stand out.
To make sure that there would not be any problem with condensation around the
skylight , we trimmed the skylight with azek material.
We installed custom cabinets that reflected the look the client was trying to achieve.
During this process we over came our last obstacle by installing bi-fold style doors on
the wall cabinet next to the vanity, which would swing completely out of the way so the
customer could have full access to the slide drawers. The handles were placed on the
doors to make it look like a regular two door wall cabinet. The bi-fold action also
allowanced it to clear a wall sconce.


 Cabinet-S-Top
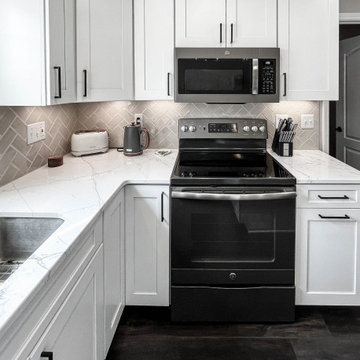
Waypoint 650F Painted Linen cabinetry was installed in the kitchen and Waypoint 650F Painted Sage finish cabinetry was installed for the coffee bar with MSI Calacatta Viraldi Countertop. The backsplash is Marlow Cloud 3x12 glossy subway tile. A large single bowl stainless steel sink with a Moen Arbor faucet was installed. The flooring is Oasis Utopia laminate flooring. A new Lifestyle Series sliding door was also installed.
 Cabinet-S-Top
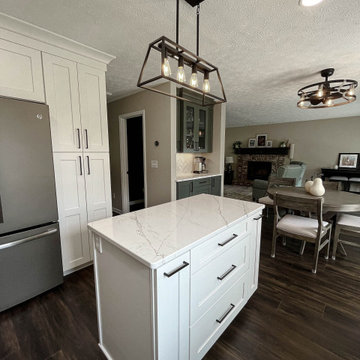
Waypoint 650F Painted Linen cabinetry was installed in the kitchen and Waypoint 650F Painted Sage finish cabinetry was installed for the coffee bar with MSI Calacatta Viraldi Countertop. The backsplash is Marlow Cloud 3x12 glossy subway tile. A large single bowl stainless steel sink with a Moen Arbor faucet was installed. The flooring is Oasis Utopia laminate flooring. A new Lifestyle Series sliding door was also installed.

 Eminent Interior Design
A growing young family with two daughters, this couple hired Brandi to complete their home’s interior decor. She loved working with these fantastic clients – they eagerly embraced a playful use of color and bold design choices! Finished in a colorful traditional style, this home is full of timeless architecture mixed with modern details. From a navy and bright orange office to a green floral dining room, each room on the main floor makes a unique statement but flows together through similar artwork and rugs. Upstairs, the master bedroom is a serene sanctuary. Brandi added wood beams, handmade wall coverings, and an extra custom-built closet. The two girls’ bedrooms are all about fun trends, personalized touches, and plenty of storage for their many prized possessions.
30