
Search results for "Winfactor's cloud" in Home Design Ideas
 Wanda Ely Architect Inc.
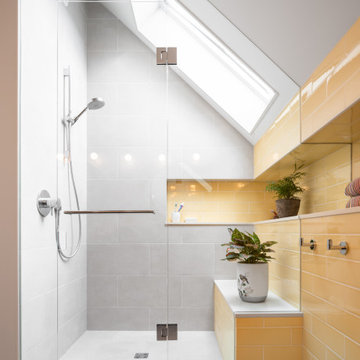
The shower takes advantage of the roof’s slope to create a lofty space for relaxation and contemplation. The shower is flooded in natural light by a skylight that frames views of the sky and passing clouds.
 Stephanie Alegre Interiors

Casual yet refined living room with custom built-in, custom bar, coffered ceiling, custom storage, picture lights. Natural elements.
Inspiration for a coastal open concept coffered ceiling and medium tone wood floor living room remodel in New York with white walls
Inspiration for a coastal open concept coffered ceiling and medium tone wood floor living room remodel in New York with white walls

 Creative Palette Interiors
"Jungle". Detail of clouded leopard. Escondido, CA - 2010
Inspiration for a modern home design remodel in San Diego
Inspiration for a modern home design remodel in San Diego
Find the right local pro for your project
 Design West

To scale the vast space of the outdoor living area, the designers created “floating cloud” ceiling details.
They framed and stuccoed the “clouds,” applied wood stain around the vertical edges, and added lighting, which illuminates the tray ceiling.
A stacked stone fireplace and columns uses the same stone as at the home’s entrance. Outdoor seating from Summer Classics completes the chat area and outdoor living room.
 LandArt
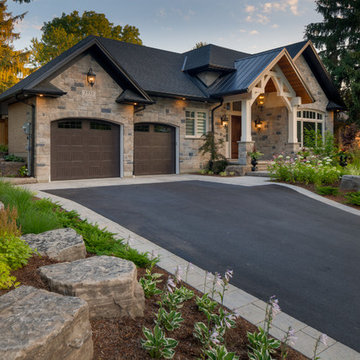
This project was completed in conjunction with the construction of the home. The home’s architect was looking for someone who could design and build a new driveway, front entrance, walkways, patio, fencing, and plantings.
The gardens were designed for the homeowner who had a real appreciation for gardening and was looking for variety and colour. The plants are all perennials that are relatively low maintenance while offering a wide variety of colours, heights, shapes and textures. For the hardscape, we used a Mondrian slab interlock for the main features and added a natural stone border for architectural detail.

 Platinum Poolcare
Request Free Quote
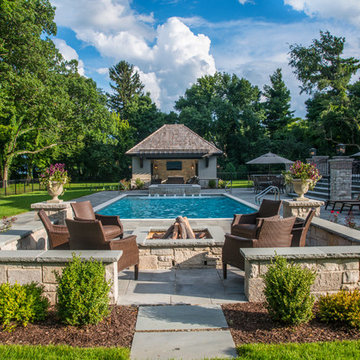
This swimming pool in Lake Bluff, IL measures 20'0" x 40'0", and the raised hot tub measures 8'0" x 8'0". The hot tub features a sheer waterfall feature that spill onto an ample sunshelf measuring 6'0" x 20'0" and sporting bubbler water features. Both the pool and hot tub have automatic pool covers. The pool and spa coping is Valders Wisconsin Limestone, and the deck is natural Bluestone. The seating area features a raised firepit with seating and an outdoor TV. Photos by Larry Huene

Sponsored
Sunbury, OH

J.Holderby - Renovations
Franklin County's Leading General Contractors - 2X Best of Houzz!

 McCullough's Flooring
Gorgeous master bath finished with Dal-Tile's Fabrique porcelain tile in the color Noir Linen polished. Tile size is 12"x24" installed in a brick joint pattern. The floor boasts underfloor heating on a timed thermostat.
 Miralis
Inspira http://www.inspira-armoires.ca
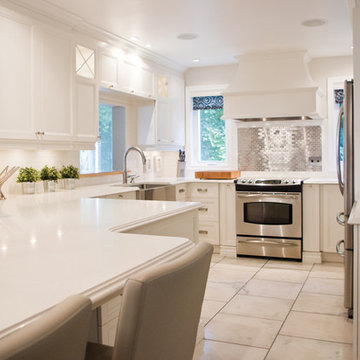
Eat-in kitchen - mid-sized traditional u-shaped eat-in kitchen idea in Montreal with yellow cabinets and paneled appliances
Eat-in kitchen - mid-sized traditional u-shaped eat-in kitchen idea in Montreal with yellow cabinets and paneled appliances
 Norsk Design-Build
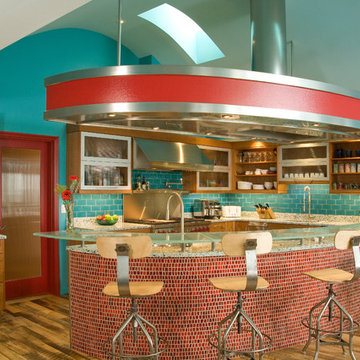
This project began with the request to update the existing kitchen of this eclectic waterfront home on Puget Sound. The remodel entailed relocating the kitchen from the front of the house where it was limiting the window space to the back of the house overlooking the family room and dining room. We opened up the kitchen with sliding window walls to create a natural connection to the exterior.
The bold colors were the owner’s vision, and they wanted the space to be fun and inviting. From the reclaimed barn wood floors to the recycled glass countertops to the Teppanyaki grill on the island and the custom stainless steel cloud hood suspended from the barrel vault ceiling, virtually everything was centered on entertaining.
 Sheri M Moen Murals & Interiors
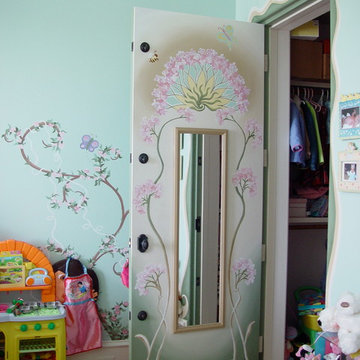
Secret Garden Nursery and Art Deco Tornado Door Mural by Sheri Moen
photo by Sheri Moen
Inspiration for a contemporary bedroom remodel in Dallas
Inspiration for a contemporary bedroom remodel in Dallas
 Cabinet-S-Top

In this kitchen custom built cherry wood cabinets with a beaded door style and glass inserts in the cabinet next to the refrigerator. The countertop is Cambria Whitney quartz with Marlow 3x6 Cloud glossy subway tile was installed.
 Studio Pumarejo
Matthew Neiman
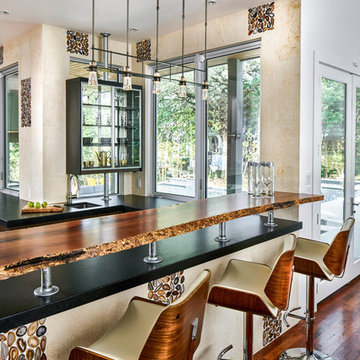
Enclosed kitchen - large contemporary l-shaped medium tone wood floor and brown floor enclosed kitchen idea in Austin with quartz countertops and a peninsula
Enclosed kitchen - large contemporary l-shaped medium tone wood floor and brown floor enclosed kitchen idea in Austin with quartz countertops and a peninsula

Sponsored
Sunbury, OH
J.Holderby - Renovations
Franklin County's Leading General Contractors - 2X Best of Houzz!
 Melinda Mandell Interior Design
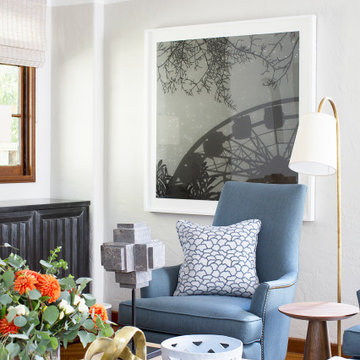
Living Room of a 1930s Tudor Home in Palo Alto, CA
Inspiration for a mid-sized transitional formal and enclosed medium tone wood floor and brown floor living room remodel in San Francisco with gray walls, a standard fireplace, a tile fireplace and no tv
Inspiration for a mid-sized transitional formal and enclosed medium tone wood floor and brown floor living room remodel in San Francisco with gray walls, a standard fireplace, a tile fireplace and no tv
 Sheri M Moen Murals & Interiors
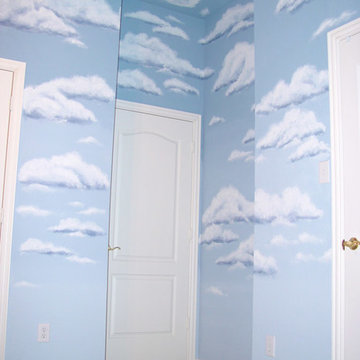
Heaven Mural by Sheri Moen
photo by Sheri Moen
Inspiration for a contemporary bedroom remodel in Dallas
Inspiration for a contemporary bedroom remodel in Dallas
 Cabinetry by Better Bilt

Cabinetry: Starmark
Style: Bridgeport w/ Five Piece Drawers
Finish: (UPPERS/DESK) Maple – Dove; (LOWERS/ISLAND) Maple – Oregano w/ Chocolate Glaze
Countertop: Select Solid Surfaces Unlimited – Boulder Pointe Quartz
Sink: IPT - Stainless Steel Single Bowl Prep Sink; Elkay Large 60/40 Stainless
Faucet: (Customer’s Own)
Hardware: Hardware Resources – Milan Pulls in Gun MEtal
Backsplash Tile: Virginia Tile – Marlow Cloud w/ Birch Grout
Designer: Devon Moore
Contractor: Carson’s Installation – Paul Carson
Tile Installer: North Shore Tile – Joe Lovasco
 Cabinet-S-Top

In this kitchen custom built cherry wood cabinets with a beaded door style and glass inserts in the cabinet next to the refrigerator. The countertop is Cambria Whitney quartz with Marlow 3x6 Cloud glossy subway tile was installed.

Sponsored
Westerville, OH

Custom Home Works
Franklin County's Award-Winning Design, Build and Remodeling Expert
 Robert Carpenter, Designer
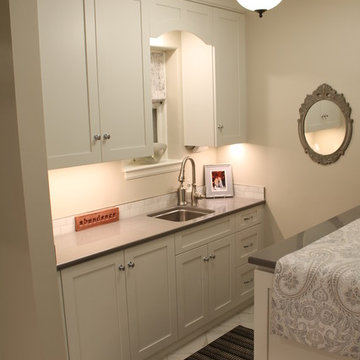
A Marcus Daly Home Historic kitchen renovation from the 1930's updated with modern cabinets. Done in Columbia Cabinets, PP430 Shaker Style cabinets in a Silver Cloud painted finish to match the existing 1930's cabinetry. Matching Arched Valance to the kitchen area, removable decorative door panel on the side of the washer dryer area makes accessing the dry vent hose a breeze!
 Cabinet-S-Top

In this kitchen custom built cherry wood cabinets with a beaded door style and glass inserts in the cabinet next to the refrigerator. The countertop is Cambria Whitney quartz with Marlow 3x6 Cloud glossy subway tile was installed.
 Bertch Cabinet, LLC
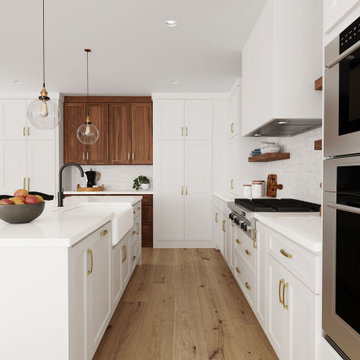
This sophisticated kitchen design combines a cutting-edge combination of styles and finishes featuring Bertch’s Ashton flat panel door style in a combination of the “Cloud” paint and “Toffee” stain on Walnut finishes. The modern box styled wood hood surrounded by floating shelves creates a stunning focal point.
33