
Search results for "Winfactor's cloud" in Home Design Ideas
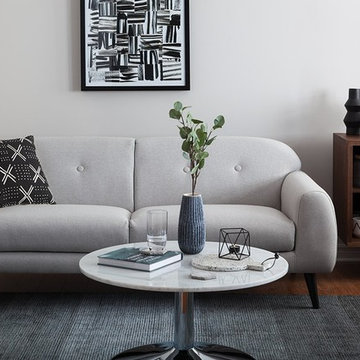
 Structube
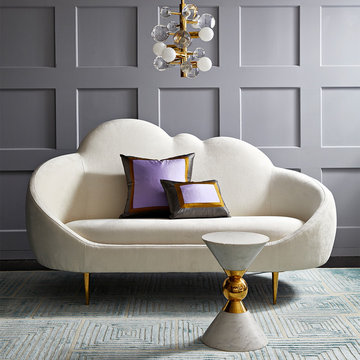
Cozy up with friends on Cloud, a curvy, upholstered sofa where you can lounge next to Rainer, a sculpted, velvet accent chair that’s in good company with Martini, a marble coffee table with a chic, sophisticated aesthetic.


Find the right local pro for your project

 Lindsay Miller Cannon

Inspiration for a mid-sized coastal formal and open concept medium tone wood floor and brown floor living room remodel with white walls
 Robert Carpenter, Designer

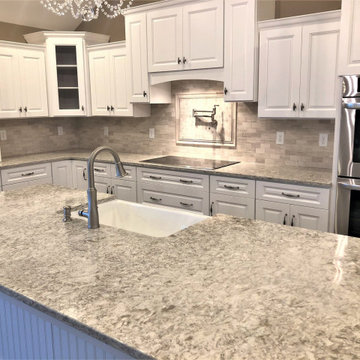
A Marcus Daly Home Historic kitchen renovation from the 1930's updated with modern cabinets and appliances, tile and electronics such as charging stations ect. Done in Columbia Cabinets, PP430 Shaker Style cabinets in a Silver Cloud painted finish to match the existing 1930's cabinetry.
 Melinda Mandell Interior Design
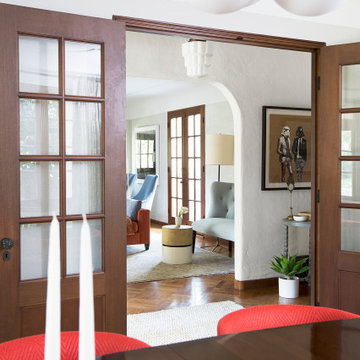
Dining Room of a 1930s Tudor Home in Palo Alto, CA
Inspiration for a mid-sized transitional medium tone wood floor and brown floor enclosed dining room remodel with gray walls and no fireplace
Inspiration for a mid-sized transitional medium tone wood floor and brown floor enclosed dining room remodel with gray walls and no fireplace


 ARAS Imaging
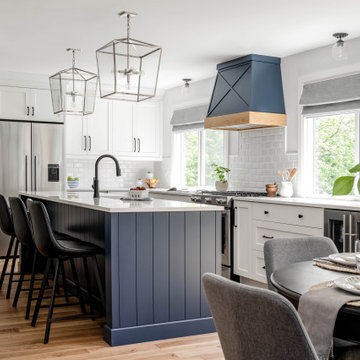
Kitchen - large transitional l-shaped kitchen idea in Toronto with shaker cabinets and an island
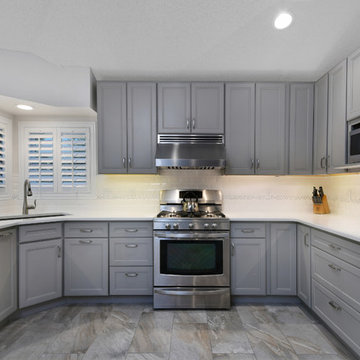
 S&W Kitchens
Inspiration for a mid-sized transitional u-shaped ceramic tile and gray floor kitchen remodel in Orlando with an undermount sink, beaded inset cabinets, gray cabinets, quartz countertops, white backsplash, subway tile backsplash, stainless steel appliances and no island
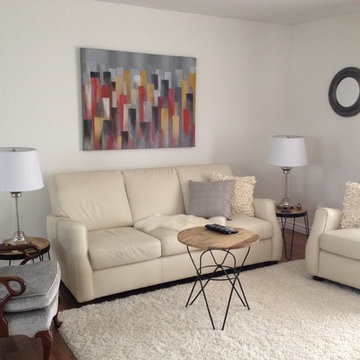

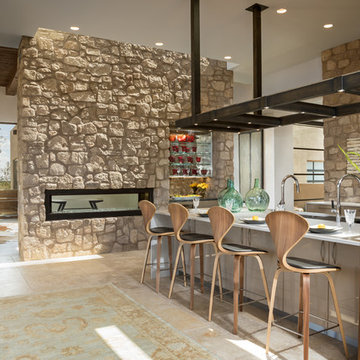
 Tierra Concepts
HOME FEATURES
Contexual modern design with contemporary Santa Fe–style elements
Luxuriously open floor plan
Stunning chef’s kitchen perfect for entertaining
Gracious indoor/outdoor living with views of the Sangres
 Lee Waters Design
Color Selections: Contented Interiors
Photography: Ashlee Stettler

Mid-sized eclectic l-shaped medium tone wood floor eat-in kitchen photo in Richmond with an integrated sink, raised-panel cabinets, beige cabinets, solid surface countertops, white backsplash, subway tile backsplash, white appliances, an island and white countertops
Mid-sized eclectic l-shaped medium tone wood floor eat-in kitchen photo in Richmond with an integrated sink, raised-panel cabinets, beige cabinets, solid surface countertops, white backsplash, subway tile backsplash, white appliances, an island and white countertops

Sponsored
Westerville, OH

Custom Home Works
Franklin County's Award-Winning Design, Build and Remodeling Expert
 LABLstudio
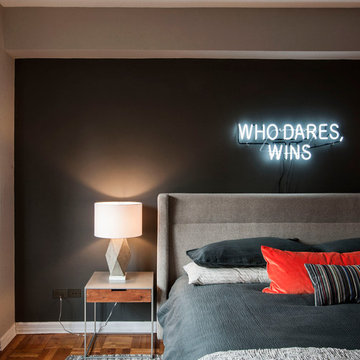
We wanted our client's bedroom to feel masculine and cozy, while enhancing the modern architecture of the space. We kept the space feeling clean and relaxing by keeping a neutral palette and adding just a few accents of bold color in the chair and bed pillow. The combination of natural woods and soft textures help make the space feel cozy and inviting, which balances nicely with the metal accents that keep it modern and fresh.
Photos by Matthew Williams
 Robert Carpenter, Designer

A Marcus Daly Home Historic kitchen renovation from the 1930's updated with modern cabinets and appliances, tile and electronics such as charging stations ect. Done in Columbia Cabinets, PP430 Shaker Style cabinets in a Silver Cloud painted finish to match the existing 1930's cabinetry.

 collaborative interiors
Photographer: Cora Brown Rock / Remodeler: Homeworks by Kelly
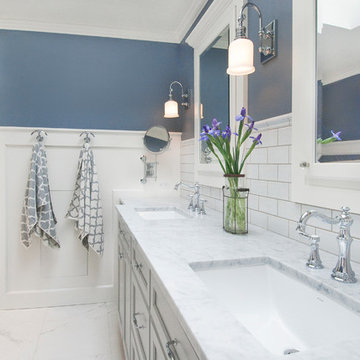
Mid-sized elegant white tile and subway tile porcelain tile bathroom photo in Seattle with an undermount sink, shaker cabinets, gray cabinets and blue walls
Mid-sized elegant white tile and subway tile porcelain tile bathroom photo in Seattle with an undermount sink, shaker cabinets, gray cabinets and blue walls



 JayMarc Homes
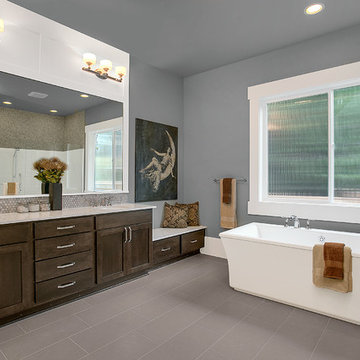
The master bath features his and her sinks, an expansive vanity, stand alone tub for comfort and relaxation, and a walk in shower - everything you need to pamper and prepare!
 Norsk Design-Build

This project began with the request to update the existing kitchen of this eclectic waterfront home on Puget Sound. The remodel entailed relocating the kitchen from the front of the house where it was limiting the window space to the back of the house overlooking the family room and dining room. We opened up the kitchen with sliding window walls to create a natural connection to the exterior.
The bold colors were the owner’s vision, and they wanted the space to be fun and inviting. From the reclaimed barn wood floors to the recycled glass countertops to the Teppanyaki grill on the island and the custom stainless steel cloud hood suspended from the barrel vault ceiling, virtually everything was centered on entertaining.
29