
Search results for "Winfactor's cloud" in Home Design Ideas
 A Cloud 9 Design
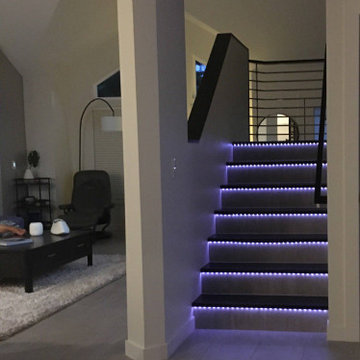
New Rift White Oak Floors & Stairway
Example of a minimalist staircase design in Portland
Example of a minimalist staircase design in Portland
 Kos Interiors

The Cloud Villa is so named because of the grand central stair which connects the three floors of this 800m2 villa in Shanghai. It’s abstract cloud-like form celebrates fluid movement through space, while dividing the main entry from the main living space.
As the main focal point of the villa, it optimistically reinforces domesticity as an act of unencumbered weightless living; in contrast to the restrictive bulk of the typical sprawling megalopolis in China. The cloud is an intimate form that only the occupants of the villa have the luxury of using on a daily basis. The main living space with its overscaled, nearly 8m high vaulted ceiling, gives the villa a sacrosanct quality.
Contemporary in form, construction and materiality, the Cloud Villa’s stair is classical statement about the theater and intimacy of private and domestic life.
 Designer Modern Home

Small space industrial chic / modern interior design with a hollywood regency touch. Custom furniture from www.designermodernhome.com allows you to select your frame color and upholstery color. Walls are a very light seafoam blue. Gray, silver and a mix of textures pulled the room together beautifully.
Find the right local pro for your project
 Atlanta Home Theater

Example of a huge minimalist enclosed carpeted and blue floor home theater design in Atlanta with beige walls and a projector screen
 Werschay Homes
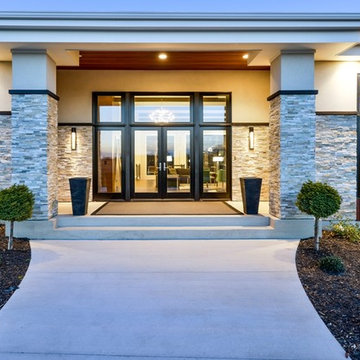
Custom Home Built By Werschay Homes. Modern Home Using a Mix of Stone, Stucco, Cedar, Ipe, Eagle by Anderson Windows.
-James Gray Photography
Inspiration for a large contemporary dark wood floor and beige l-shaped and one-story stucco exterior home remodel in Minneapolis with a double-bowl sink, flat-panel cabinets, dark wood cabinets, quartz countertops, gray backsplash, glass tile backsplash, stainless steel appliances and an island
Inspiration for a large contemporary dark wood floor and beige l-shaped and one-story stucco exterior home remodel in Minneapolis with a double-bowl sink, flat-panel cabinets, dark wood cabinets, quartz countertops, gray backsplash, glass tile backsplash, stainless steel appliances and an island
 Dunn-Edwards Paints
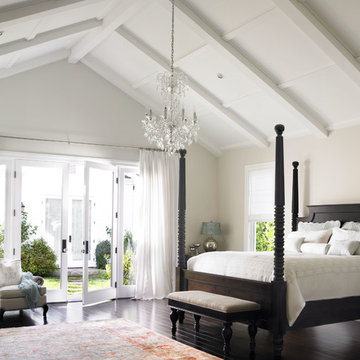
Dunn-Edwards Paints paint colors -
Walls: Crisp Muslin DE6212
Ceiling: Cloud DEC791
Jeremy Samuelson Photography | www.jeremysamuelson.com
Example of a classic bedroom design in Los Angeles
Example of a classic bedroom design in Los Angeles



 Kos Interiors

The Cloud Villa is so named because of the grand central stair which connects the three floors of this 800m2 villa in Shanghai. It’s abstract cloud-like form celebrates fluid movement through space, while dividing the main entry from the main living space.
As the main focal point of the villa, it optimistically reinforces domesticity as an act of unencumbered weightless living; in contrast to the restrictive bulk of the typical sprawling megalopolis in China. The cloud is an intimate form that only the occupants of the villa have the luxury of using on a daily basis. The main living space with its overscaled, nearly 8m high vaulted ceiling, gives the villa a sacrosanct quality.
Contemporary in form, construction and materiality, the Cloud Villa’s stair is classical statement about the theater and intimacy of private and domestic life.
 Kos Interiors
The Cloud Villa is so named because of the grand central stair which connects the three floors of this 800m2 villa in Shanghai. It’s abstract cloud-like form celebrates fluid movement through space, while dividing the main entry from the main living space.
As the main focal point of the villa, it optimistically reinforces domesticity as an act of unencumbered weightless living; in contrast to the restrictive bulk of the typical sprawling megalopolis in China. The cloud is an intimate form that only the occupants of the villa have the luxury of using on a daily basis. The main living space with its overscaled, nearly 8m high vaulted ceiling, gives the villa a sacrosanct quality.
Contemporary in form, construction and materiality, the Cloud Villa’s stair is classical statement about the theater and intimacy of private and domestic life.

 DKOR Interiors Inc.- Interior Designers Miami, FL
Inspiration for a contemporary bedroom remodel in Miami

 ID by Gwen
Countertop
- PENTAL - quartz - Color: Lattice polished - Size: 1 1/4" slab
Flooring
- NEW RAVENNA MOSAICS - Polished CLOUD NINE marble - Size: 3cm Hex
Walls (Shower + behind toilet)
- VILLEROY & BOCH - FIVE SENSES - Color: Beige - Size: 12x24
Backsplash & Soap niches
S'TILE - GLASS MOSAIC - Color: Shell Bianco - http://www.getstile.com/glassmosaics.htm
Photo credits: Gordon Wang - http://www.gordonwang.com/
 Kos Interiors
The Cloud Villa is so named because of the grand central stair which connects the three floors of this 800m2 villa in Shanghai. It’s abstract cloud-like form celebrates fluid movement through space, while dividing the main entry from the main living space.
As the main focal point of the villa, it optimistically reinforces domesticity as an act of unencumbered weightless living; in contrast to the restrictive bulk of the typical sprawling megalopolis in China. The cloud is an intimate form that only the occupants of the villa have the luxury of using on a daily basis. The main living space with its overscaled, nearly 8m high vaulted ceiling, gives the villa a sacrosanct quality.
Contemporary in form, construction and materiality, the Cloud Villa’s stair is classical statement about the theater and intimacy of private and domestic life.

 Builder Boy
This turquoise and white bathroom features matching mosaic tile accents in the walls and floor. We partnered with Jennifer Allison Design on this project. Her design firm contacted us to paint the entire house - inside and out. Images are used with permission. You can contact her at (310) 488-0331 for more information.

Sponsored
Columbus, OH

Hope Restoration & General Contracting
Columbus Design-Build, Kitchen & Bath Remodeling, Historic Renovations
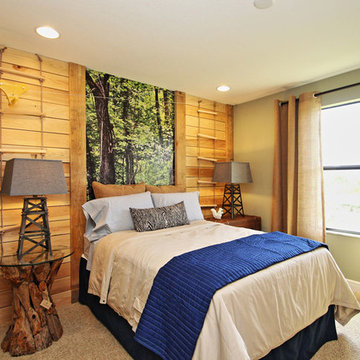
 M/I Homes
Bedroom

Inspiration for a transitional carpeted bedroom remodel in Tampa with beige walls and no fireplace
Inspiration for a transitional carpeted bedroom remodel in Tampa with beige walls and no fireplace

 GOGO Design Group
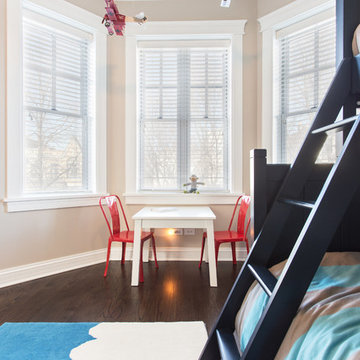
The Little Boy’s Bedroom feels like The Little Man Cave
Vintage Toy Airplanes, an antique propeller, a cloud rug and navy bunk beds create a world in the sky for the Little Man of the house to imagine as he falls asleep each night. Mixing mid-century modern chests with vintage accessories reinforces the continuity of the home’s Vintage Mod Style, even in the children’s bedrooms.


Sponsored
Columbus, OH

Snider & Metcalf Interior Design, LTD
Leading Interior Designers in Columbus, Ohio & Ponte Vedra, Florida
 RD Architecture, LLC
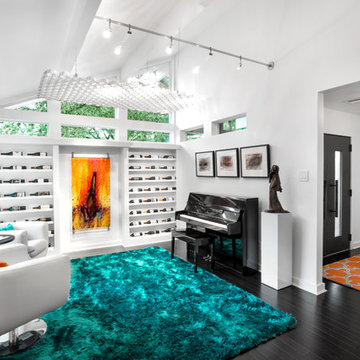
The “Cloud” as it was termed during design, was originally a three part brass room divider in the original home. We chose to powder coat one part an iridescent white and suspend it from the vaulted ceiling of the lounge. Two monorails flank the cloud with telescoping heads that shine light through the grid to cast interesting shadow patterns on the room below. The other two parts of the brass screen were re-purposed and redesigned as the exterior gate between driveway and breezeway. They too were powder coated and match the exterior colors of the home.
Photography by Juliana Franco

 MOVA
MOVAOne of our most popular models, the Satellite View with Cloud Cover MOVA Globe is a breathtaking sight to behold. Featuring a calming depiction of earth as seen from the outer reaches of our planet, the design’s deep serene colors and mesmerizing clouds make it easy to get lost in contemplation for hours. Photo credit: Tony Huynh

27