
Search results for "Winfactor's cloud" in Home Design Ideas
 The Mirror of Paradise
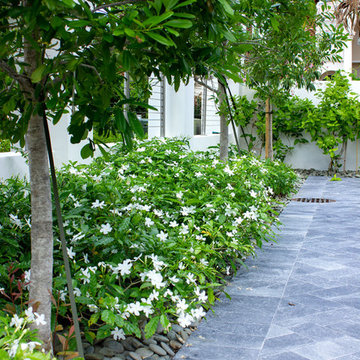
Inspiration for a small traditional full sun front yard stone driveway in Miami.
 Brent Hyland

It always feels good when you take a house out of the 80s/90s with all the oak cabinetry, carpet in the bathroom, and oversized soakers that take up half a bathroom.
The result? Clean lines with a little flare, sleek design elements in the master bath and kitchen, gorgeous custom stained floors, and staircase. Special thanks to Wheatland Custom Cabinetry for bathroom, laundry room, and kitchen cabinetry.
 Architectural Building Arts, Inc.
Martha Busse Photography

Open concept kitchen - mid-sized transitional l-shaped light wood floor open concept kitchen idea with flat-panel cabinets, light wood cabinets, black backsplash, stainless steel appliances, a single-bowl sink, granite countertops, an island and multicolored countertops
Open concept kitchen - mid-sized transitional l-shaped light wood floor open concept kitchen idea with flat-panel cabinets, light wood cabinets, black backsplash, stainless steel appliances, a single-bowl sink, granite countertops, an island and multicolored countertops
Find the right local pro for your project
 ADŌR Homes
SpaceCrafting Real Estate Photography
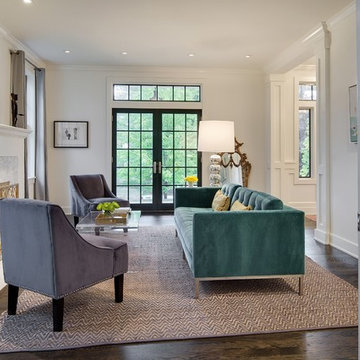
Inspiration for a mid-sized transitional formal and enclosed dark wood floor living room remodel in Minneapolis with white walls, no fireplace and no tv
Inspiration for a mid-sized transitional formal and enclosed dark wood floor living room remodel in Minneapolis with white walls, no fireplace and no tv
 Carte Blanche Studio
Kim Pritchard Photography

Example of a huge trendy l-shaped marble floor and beige floor kitchen design in Los Angeles with an undermount sink, flat-panel cabinets, dark wood cabinets, marble countertops, white backsplash, marble backsplash, an island and paneled appliances
Example of a huge trendy l-shaped marble floor and beige floor kitchen design in Los Angeles with an undermount sink, flat-panel cabinets, dark wood cabinets, marble countertops, white backsplash, marble backsplash, an island and paneled appliances
 Cabinet-S-Top

In this kitchen, we installed the countertop, backsplash and flooring. The countertop and raised bar top is Cambria Queensbury quartz with a full-height backsplash on the sink wall. The backsplash is Marlow Cloud 3x12 gloss field tile. The flooring is Mannington LVT Adura Max 6x48 Plank – Napa Barrel.


Sponsored
Sunbury, OH

J.Holderby - Renovations
Franklin County's Leading General Contractors - 2X Best of Houzz!
 Sheri M Moen Murals & Interiors
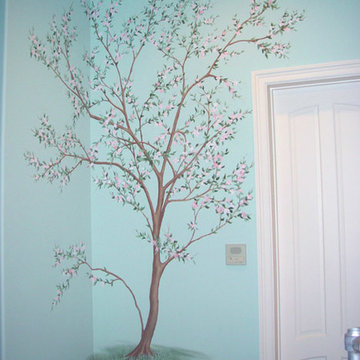
Secret Garden Nursery with Dogwood Tree Reading Nook Mural by Sheri Moen
photo by Sheri Moen
Bedroom - contemporary bedroom idea in Dallas
Bedroom - contemporary bedroom idea in Dallas
 Arciform

The library's woodwork had been painted green, so we stripped & refinished it to match the house’s stained woodwork. - photo by Blackstone Edge
Example of a classic medium tone wood floor and brown floor family room library design in Portland with a standard fireplace, a tile fireplace and gray walls
Example of a classic medium tone wood floor and brown floor family room library design in Portland with a standard fireplace, a tile fireplace and gray walls
 Cabinet-S-Top
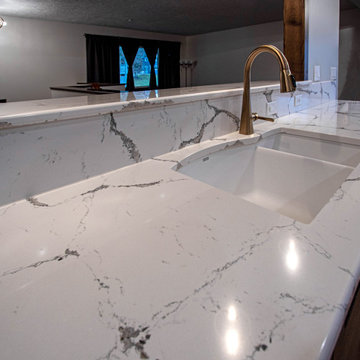
In this kitchen, we installed the countertop, backsplash and flooring. The countertop and raised bar top is Cambria Queensbury quartz with a full-height backsplash on the sink wall. The backsplash is Marlow Cloud 3x12 gloss field tile. The flooring is Mannington LVT Adura Max 6x48 Plank – Napa Barrel.
 Cabinet-S-Top
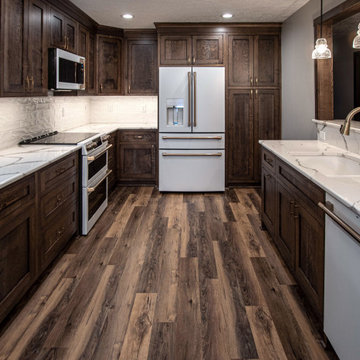
In this kitchen, we installed the countertop, backsplash and flooring. The countertop and raised bar top is Cambria Queensbury quartz with a full-height backsplash on the sink wall. The backsplash is Marlow Cloud 3x12 gloss field tile. The flooring is Mannington LVT Adura Max 6x48 Plank – Napa Barrel.
 Cabinet-S-Top

In this kitchen, we installed the countertop, backsplash and flooring. The countertop and raised bar top is Cambria Queensbury quartz with a full-height backsplash on the sink wall. The backsplash is Marlow Cloud 3x12 gloss field tile. The flooring is Mannington LVT Adura Max 6x48 Plank – Napa Barrel.
 Cabinet-S-Top
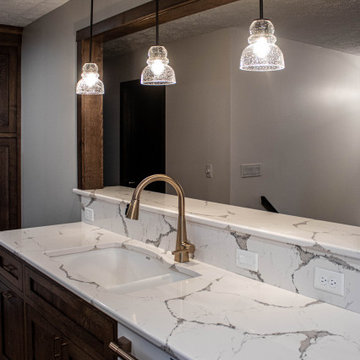
In this kitchen, we installed the countertop, backsplash and flooring. The countertop and raised bar top is Cambria Queensbury quartz with a full-height backsplash on the sink wall. The backsplash is Marlow Cloud 3x12 gloss field tile. The flooring is Mannington LVT Adura Max 6x48 Plank – Napa Barrel.

Sponsored
Sunbury, OH
J.Holderby - Renovations
Franklin County's Leading General Contractors - 2X Best of Houzz!
 Melinamade - Residential Design + Interiors


A remodeled retro kitchen mixed with a few original architectural elements of this Spanish home. Highlights here are aqua glazed lava stone counter tops, La Cornue Black & stainless steel appliances, and family photo range portrait inside stainless steel niche insert. To know more about this makeover, please read the "Houzz Tour" feature article here: http://www.houzz.com/ideabooks/32975037/list/houzz-tour-midcentury-meets-mediterranean-in-california
Bernard Andre photography
 Cabinet-S-Top
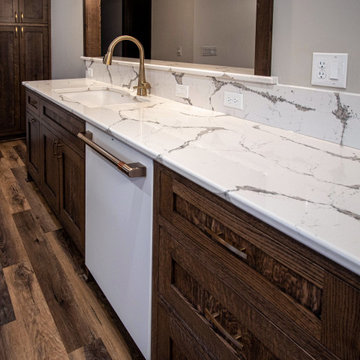
In this kitchen, we installed the countertop, backsplash and flooring. The countertop and raised bar top is Cambria Queensbury quartz with a full-height backsplash on the sink wall. The backsplash is Marlow Cloud 3x12 gloss field tile. The flooring is Mannington LVT Adura Max 6x48 Plank – Napa Barrel.
 Cabinet-S-Top

In this kitchen, we installed the countertop, backsplash and flooring. The countertop and raised bar top is Cambria Queensbury quartz with a full-height backsplash on the sink wall. The backsplash is Marlow Cloud 3x12 gloss field tile. The flooring is Mannington LVT Adura Max 6x48 Plank – Napa Barrel.
 Miralis
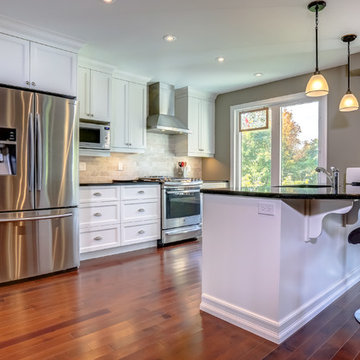
© Design: Monarch Kitchen & Bath Center, Ontario /// Transitional kitchen with a vintage feel. MDF white painted doors. /// Cuisine transitionnelle avec note champêtre et armoires blanc nébuleux.

Sponsored
Columbus, OH

Hope Restoration & General Contracting
Columbus Design-Build, Kitchen & Bath Remodeling, Historic Renovations
 Cabinet-S-Top
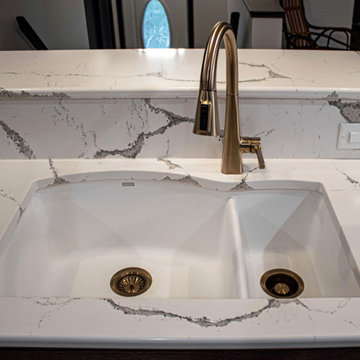
In this kitchen, we installed the countertop, backsplash and flooring. The countertop and raised bar top is Cambria Queensbury quartz with a full-height backsplash on the sink wall. The backsplash is Marlow Cloud 3x12 gloss field tile. The flooring is Mannington LVT Adura Max 6x48 Plank – Napa Barrel.
 Cabinet-S-Top
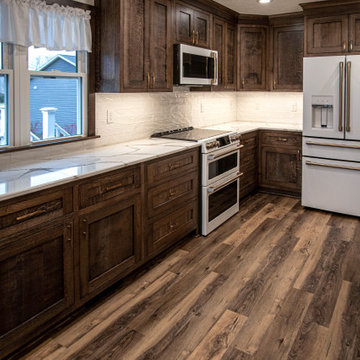
In this kitchen, we installed the countertop, backsplash and flooring. The countertop and raised bar top is Cambria Queensbury quartz with a full-height backsplash on the sink wall. The backsplash is Marlow Cloud 3x12 gloss field tile. The flooring is Mannington LVT Adura Max 6x48 Plank – Napa Barrel.
 Norsk Design-Build

This project began with the request to update the existing kitchen of this eclectic waterfront home on Puget Sound. The remodel entailed relocating the kitchen from the front of the house where it was limiting the window space to the back of the house overlooking the family room and dining room. We opened up the kitchen with sliding window walls to create a natural connection to the exterior.
The bold colors were the owner’s vision, and they wanted the space to be fun and inviting. From the reclaimed barn wood floors to the recycled glass countertops to the Teppanyaki grill on the island and the custom stainless steel cloud hood suspended from the barrel vault ceiling, virtually everything was centered on entertaining.
36