
Search results for "Winfactor's cloud" in Home Design Ideas
 London Bay Homes
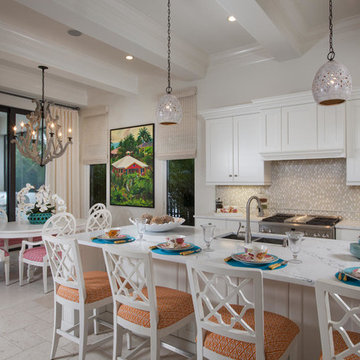
The fully furnished, maintenance-free Benita embraces inspired villa living in the lakefront Portofino neighborhood at Miromar Lakes Beach & Golf Club.
Overlooking a picturesque lake, the model home is shown with three bedrooms plus a den, or optional fourth bedroom. The Benita’s open floor plan includes a formal dining room; a kitchen with upgraded appliances and cabinetry, and a café and great room with oversized sliding glass doors that open to an outdoor living area with outdoor kitchen.
Flanked by an arbor and sculptured trellis tails, the pool and spa are both of an ornate sculptured curved design, and include a water feature that cascades gentle water into a circular pool shelf complete with decorative up-lighting.
Interior design, furnishings and selections completed by the award-winning Romanza Interior Design.
Image ©Advanced Photography Specialists

 UltraCraft Cabinetry
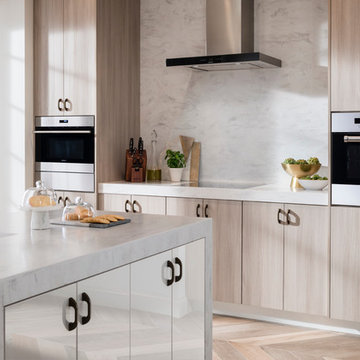
Door Styles: Metropolis Door in Silver Elm Vertical and South Beach Door in Powder
Photographer: The ShadowLight Group
Mid-sized trendy light wood floor and beige floor eat-in kitchen photo in Raleigh with flat-panel cabinets, light wood cabinets, white backsplash, stainless steel appliances, an island, solid surface countertops, an undermount sink and marble backsplash
Mid-sized trendy light wood floor and beige floor eat-in kitchen photo in Raleigh with flat-panel cabinets, light wood cabinets, white backsplash, stainless steel appliances, an island, solid surface countertops, an undermount sink and marble backsplash
Find the right local pro for your project
 mirewood
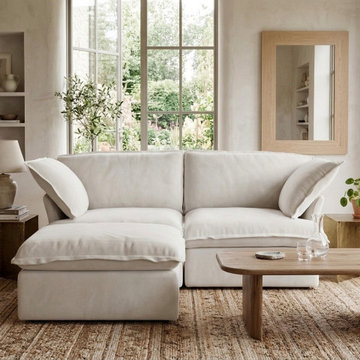
Mirewood's modular cloud sofas are built for real life — pet hair, muddy paws, small apartments, and frequent moves included. Covers come fully off and go in a home washing machine, and every piece is tool-free and reconfigurable so your sofa adapts as your space changes.
The Halo and Valen collections start at $674 with free U.S. shipping, a 30-day trial, and a limited lifetime warranty. Over 1,000 customers and counting.
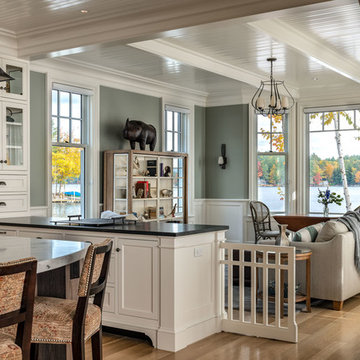
 Timothy M. Giguere, AIA - TMS Architects
Architectrure by TMS Architects
Rob Karosis Photography
Beach style kitchen photo in Boston
Beach style kitchen photo in Boston

 Braitman Design Studio
We gutted the original hall bath, closed-off the opening to the hall, and opened the space into the master bedroom. All updates were budget-conscious, with the exception of one splurge – the glass tile used in the room’s backsplash and shower. Other materials were modest, including concrete-look porcelain floor tile and laminate counters.

 Pennsylvania Landscape & Nursery Association
Terren Landscapes http://www.terrenlandscapes.com
Project Entry: Pembrooke Estate Rain Garden
2014 PLNA Awards for Landscape Excellence Winner
Category: Sustainable Landscape &60,000-$120,000
Award Level: Silver
Project Description:
The client contracted our company to solve multiple existing drainage problems. In a heavy rain event the existing French drain system would overflow, causing water to pool in the driveway. After investigating the system we found that the capacity of the French drain was undersized for the amount of storm water from the large rain events received in recent years. As a result of our findings and at the request of the homeowner, we designed a storm water management system to capture all storm water from the structures on the property and regenerate the underground aquifers for the volume of a 5.8” rainstorm. In addition to the new drain system, the homeowners wanted a rain garden to provide a backdrop for an existing formal garden, provide a habitat for wildlife, and provide screening from an adjacent neighbor.
Throughout the design process many challenges were presented, including an existing gas line, which ran directly through the area that best suited the bioswale. The existence of the gas line caused us to alter the shape and depth of the bioswale in some areas. We also inspected the existing downspouts to make sure there were no obstructions that would impede the system’s efficiency, and then conducted a test pit dig to make sure we had sufficient percolation rates for disposal of storm water.
To effectively capture the storm water runoff, the existing downspouts were piped from the main house and the large detached garage to a large catch basin located at the low point in the driveway. The driveway catch basin contains two outlet pipes at different elevations within the basin allowing water from smaller rain events to enter the bioswale and rain garden area to percolate into the soil before excess water overflows into a sediment trap which filters out any debris and is then piped to an underground StormTech® pit to slowly percolate into the ground. The other outlet pipe in the driveway catch basin is used for larger storm water events, taking the water directly to the StormTech® pit.
Accepting and slowing the velocity of the storm water, mitigation of erosion, and filtering out pollutants contained in the “first flush” of rainfall are the primary functions of the bioswale and rain garden. Planting these areas with mostly native plant species helps carry out these functions while attracting and providing shelter for wildlife.
The ‘Niobe’ weeping willow is the centerpiece of the rain garden, connecting with the axis of the existing formal garden. To screen the neighboring property we chose Chamaecyparis nootkatensis ‘Pendula’ for its graceful evergreen habit and tolerance of wet sites. ‘Ivory Halo’ dogwood and Panicum ‘Cloud Nine’ were used for screening as well as winter interest. To provide deciduous structure to the garden Taxodium distichum and Magnolia virginiana were used in conjunction with witch hazel. Mostly native wetland perennials were used due to their tolerance of wet conditions and occasional drought.
The area above the StormTech® pit provides space for the client’s family to relax. The rain garden and bioswale provide screening, storm water management, a habitat for wildlife, and plants that enhance the adjacent formal garden.
Photo Credit: Terren Landscapes



 dasMOD
In collaboration with The Brown Studio, Inc. design team, dasMOD created a show-stopping kitchen, an entertainer’s paradise with a high-design feel, and top-of-the-line kitchen appliances and fixtures. To fit the huge dimensions of the island, a carrara marble top was chosen providing the ideal work space for cooking and ultimate flexibility for family meals and entertaining.

 BAR Design + Construction
James Ray Spahn
Powder room - mid-sized transitional powder room idea in Los Angeles with flat-panel cabinets, medium tone wood cabinets, gray walls, an undermount sink and marble countertops
Powder room - mid-sized transitional powder room idea in Los Angeles with flat-panel cabinets, medium tone wood cabinets, gray walls, an undermount sink and marble countertops
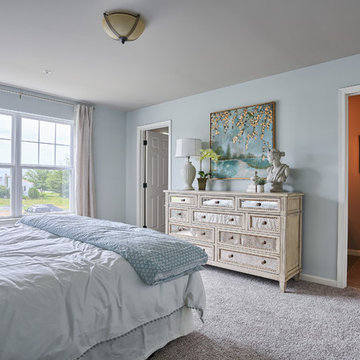
 Garman Builders Inc.
Light • Air • Sound ~ In every space, it’s how you embrace those things! This Master Bedroom in the Richmond model is so light and airy we might just float away on a cloud in our dreams!
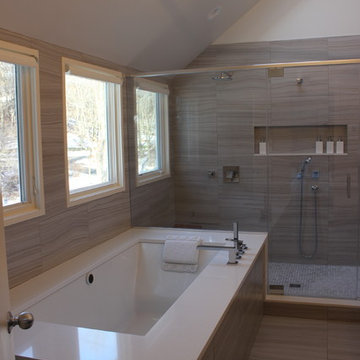
 Majestic Kitchens and Bath
Here is a beautiful Bathroom project completed with the help of Majestic Kitchens & Baths Designer Jodi Duerr. With Jodi’s guidance her and her clients chose to work with Plain & Fancy Cabinetry for their bathroom project. P&F’s Quaker Door style is featured here in a Natural Walnut Finish. Zodiaq Cloud White Quartz was used to top both the Vanity and Inset soaking tub. Robern Medicine Cabinets and Atlas hardware was used to complete the look. Stop by or call us today to begin working on your next project!
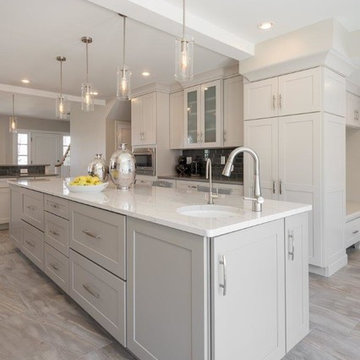
 Chris and Dick's
Designed by Jon McGill with Chris & Dick’s, Cabinets and Counter tops, this transitional white kitchen design features all Kemper Cabinets in Larsen Maple in Dover along the wall and Cloud in the island. The counter tops are quartz for the perfect look and durability. The wall counter top is “Pebble” and the island is “Ella.” Photos courtesy Lucy Call.
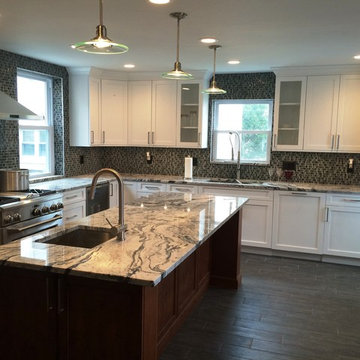
 Til Mar Design Inc.
Full remodel for a wonderful client. We removed a wall and opened this kitchen up. Added plenty of cabinets and a large island. cabinets are White and red birch with a glaze from Ultra Craft. The counters are Cloud white Granite. The floor tile is wood look porcelain in jungle black. We used a Dal Tile mosaic glass and stone on the back splash with silver grout.

Sponsored
Sunbury, OH

J.Holderby - Renovations
Franklin County's Leading General Contractors - 2X Best of Houzz!
 ODS Architecture
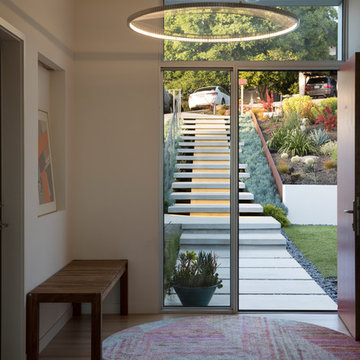
Inside the new entry addition to the house, aluminum frame windows and orange red door welcome. A wood bench sits by the front door under an LED lit art niche. Above is a striking LED pendant light.

 Cabinetry by Better Bilt
Cabinetry: EVO
Style: Vercelli
Finish: Gauntlet Gray
Countertop: (Solid Surfaces Unlimited) Cloud Nine Quartz
Sink(s): Stainless Steel Single Bowl Under-Mount
Plumbing: (Progressive Plumbing) Delta Essa Faucet & Delta Contemporary Pot filler in Arctic Stainless
Hardware: Customer’s own
Tile: (Genesee Tile) Backsplash - Riquadri Grigio Medio; (Floor) Trilogy Carrara Classic
Designer: Andrea Yeip and Alex Tooma
Contractor: Paul Carson
Tile Installer: Joe Lovasco

 Majestic Kitchens and Bath
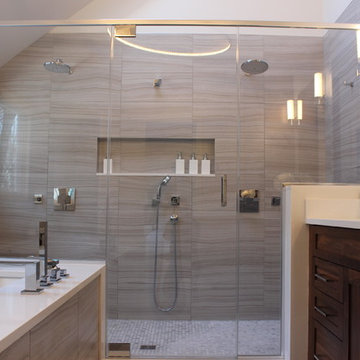
Here is a beautiful Bathroom project completed with the help of Majestic Kitchens & Baths Designer Jodi Duerr. With Jodi’s guidance her and her clients chose to work with Plain & Fancy Cabinetry for their bathroom project. P&F’s Quaker Door style is featured here in a Natural Walnut Finish. Zodiaq Cloud White Quartz was used to top both the Vanity and Inset soaking tub. Robern Medicine Cabinets and Atlas hardware was used to complete the look. Stop by or call us today to begin working on your next project!


 Art Van Furniture
Striking graphics set the stage when you design a girl’s room for fun. This room features a cool comfort that has pink, turquoise and black clouds, reversible to black and white polka dots. The black and white striped rug continues the bold pattern, while a midcentury modern-inspired end table provides the perfect place to set a book or glass of water. A sure-fire heart stopper for the little girls!
Like this look? Grab it by clicking here.
 Majestic Kitchens and Bath
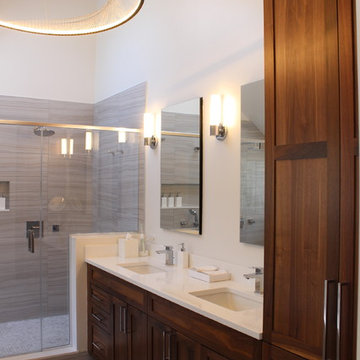
Here is a beautiful Bathroom project completed with the help of Majestic Kitchens & Baths Designer Jodi Duerr. With Jodi’s guidance her and her clients chose to work with Plain & Fancy Cabinetry for their bathroom project. P&F’s Quaker Door style is featured here in a Natural Walnut Finish. Zodiaq Cloud White Quartz was used to top both the Vanity and Inset soaking tub. Robern Medicine Cabinets and Atlas hardware was used to complete the look. Stop by or call us today to begin working on your next project!
 Axis Mundi | New York
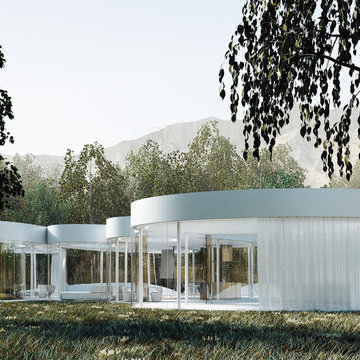
This weekend retreat, nestled in a grove of aspens in Lizard Head Pass, Colorado, embodies the words of Henri Poincaré: “Ideas rose in clouds; I felt them collide until pairs interlocked, so to speak, making a stable combination.” It directly challenges many of our ideas about home. Rather than a place offering the illusion of protection from the outside world through solid structure, its openness, light and reflectivity make it arguably more transparent than even Philip Johnson’s iconic Glass House. Featuring a floorplan that is an abstract interpretation of a cumulus cloud, the home’s five rotated, elliptically shaped glass pods approach invisibility at certain times of the year. Each pod serves a distinct programmatic function, though together they facilitate an easy and fluid flow accomplished by minimalist doors placed at the interstices where the pods meet. It functions as an ethereal meeting place between earth and sky.
Total Area: 2200 sq. ft., 600 sq. ft. exterior deck
Major Materials: Steel structure, curved architectural glass, anodized aluminum, epoxy flooring, and wood decking.
Design Team: John Beckmann, with Jacob George
Renderings: Jacob George
Diagrams and model: Jacob George and Jessica Marvin
© Axis Mundi Design LLC
37