
Search results for "Winfactor's cloud" in Home Design Ideas

 Cabinetry by Better Bilt
Cabinetry: Starmark
Style: Bridgeport w/ Five Piece Drawers
Finish: (UPPERS/DESK) Maple – Dove; (LOWERS/ISLAND) Maple – Oregano w/ Chocolate Glaze
Countertop: Select Solid Surfaces Unlimited – Boulder Pointe Quartz
Sink: IPT - Stainless Steel Single Bowl Prep Sink; Elkay Large 60/40 Stainless
Faucet: (Customer’s Own)
Hardware: Hardware Resources – Milan Pulls in Gun MEtal
Backsplash Tile: Virginia Tile – Marlow Cloud w/ Birch Grout
Designer: Devon Moore
Contractor: Carson’s Installation – Paul Carson
Tile Installer: North Shore Tile – Joe Lovasco
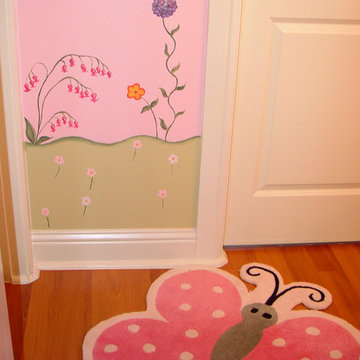
 Sheri M Moen Murals & Interiors
Pink Garden Mural by Sheri Moen
photo by Sheri Moen
Inspiration for a contemporary bathroom remodel in Dallas
Inspiration for a contemporary bathroom remodel in Dallas
 User
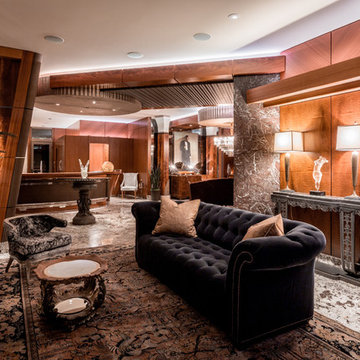
UserLiving room area looking toward entry foyer and kitchen beyond. Columns in the background are an element of the dining room cloud feature. 30's period rug and Alaska White Granite grace the floor. Sofa and chair are custom elements by West Highland Design.
Find the right local pro for your project
 Axis Mundi | SF
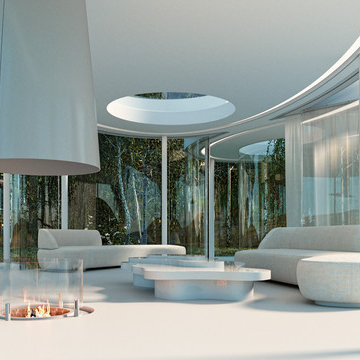
This weekend retreat, nestled in a grove of aspens in Lizard Head Pass, Colorado, embodies the words of Henri Poincaré: “Ideas rose in clouds; I felt them collide until pairs interlocked, so to speak, making a stable combination.” It directly challenges many of our ideas about home. Rather than a place offering the illusion of protection from the outside world through solid structure, its openness, light and reflectivity make it arguably more transparent than even Philip Johnson’s iconic Glass House. Featuring a floorplan that is an abstract interpretation of a cumulus cloud, the home’s five rotated, elliptically shaped glass pods approach invisibility at certain times of the year. Each pod serves a distinct programmatic function, though together they facilitate an easy and fluid flow accomplished by minimalist doors placed at the interstices where the pods meet. It functions as an ethereal meeting place between earth and sky.
Total Area: 2200 sq. ft., 600 sq. ft. exterior deck
Major Materials: Steel structure, curved architectural glass, anodized aluminum, epoxy flooring, and wood decking.
Design Team: John Beckmann, with Jacob George
Renderings: Jacob George
Diagrams and model: Jacob George and Jessica Marvin
© Axis Mundi Design LLC
 GOGO Design Group
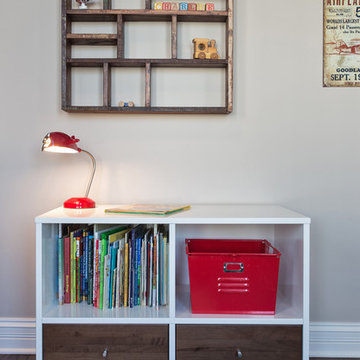
The Little Boy’s Bedroom feels like The Little Man Cave
Vintage Toy Airplanes, an antique propeller, a cloud rug and navy bunk beds create a world in the sky for the Little Man of the house to imagine as he falls asleep each night. Mixing mid-century modern chests with vintage accessories reinforces the continuity of the home’s Vintage Mod Style, even in the children’s bedrooms.
 ID by Gwen

Countertop
- PENTAL - quartz - Color: Lattice polished - Size: 1 1/4" slab
Flooring
- NEW RAVENNA MOSAICS - Polished CLOUD NINE marble - Size: 3cm Hex
Walls (Shower + behind toilet)
- VILLEROY & BOCH - FIVE SENSES - Color: Beige - Size: 12x24
Backsplash & Soap niches
S'TILE - GLASS MOSAIC - Color: Shell Bianco - http://www.getstile.com/glassmosaics.htm
Photo credits: Gordon Wang - http://www.gordonwang.com/
 Sheri M Moen Murals & Interiors
Movie Poster Mural by Sheri Moen
photo by Sheri Moen
Trendy home theater photo in Dallas
Trendy home theater photo in Dallas


 Axis Mundi | SF
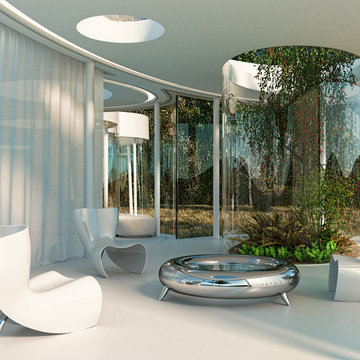
This weekend retreat, nestled in a grove of aspens in Lizard Head Pass, Colorado, embodies the words of Henri Poincaré: “Ideas rose in clouds; I felt them collide until pairs interlocked, so to speak, making a stable combination.” It directly challenges many of our ideas about home. Rather than a place offering the illusion of protection from the outside world through solid structure, its openness, light and reflectivity make it arguably more transparent than even Philip Johnson’s iconic Glass House. Featuring a floorplan that is an abstract interpretation of a cumulus cloud, the home’s five rotated, elliptically shaped glass pods approach invisibility at certain times of the year. Each pod serves a distinct programmatic function, though together they facilitate an easy and fluid flow accomplished by minimalist doors placed at the interstices where the pods meet. It functions as an ethereal meeting place between earth and sky.
Total Area: 2200 sq. ft., 600 sq. ft. exterior deck
Major Materials: Steel structure, curved architectural glass, anodized aluminum, epoxy flooring, and wood decking.
Design Team: John Beckmann, with Jacob George
Renderings: Jacob George
Diagrams and model: Jacob George and Jessica Marvin
© Axis Mundi Design LLC
 Cedro Fine Woodwork Inc

Custom crafted girl's bedroom with a built in queen size bed, bookshelves, charging station, LED lighting and a pull out tray for breakfast in bed. Shaker style doors in Grey Owl Benjamin Moore.
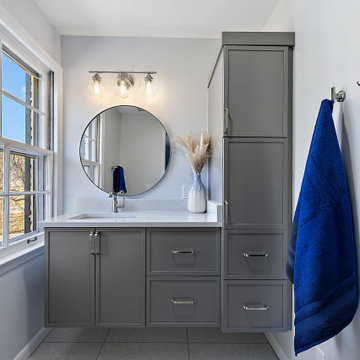 Cabinetry by Better Bilt
Cabinetry: Showplace EVO
Style: Aria w/ Matching Five Piece Drawer Headers
Finish: Dovetail
Countertop/Shower Parts: (Redemption Stonecraft) Alpine Blu Quartz
Plumbing: (Progressive Plumbing) Delta Tetra in Stainless (ALL); Toto Two-Piece in Cotton Toilet
Hardware: (Hardware Resources) Brenton Pulls in Satin Nickel
Tile: (Beaver Tile) Bath Floor - 12” x 24” Terrazzo (Porcelain) White; (Virginia Tile) Shower Walls – 4” x 16” Soho Cloud Blue Matte; Shower Floor/Niche – 1” x 4” Sterling Blue Honed Marble Herringbone; Stainless Schluter throughout
Custom Shower Glass: G & S Custom Fam (Ken Strohl)
Lights/Mirrors: Devon Moore
Interior Designer: Devon Moore
Contractor: Emerald Coast Building Co.
 Sheri M Moen Murals & Interiors
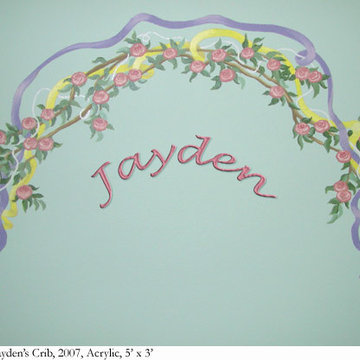
Rose Garland Mural by Sheri Moen
photo by Sheri Moen
Example of a trendy bedroom design in Dallas
Example of a trendy bedroom design in Dallas
 Brent Hyland

It always feels good when you take a house out of the 80s/90s with all the oak cabinetry, carpet in the bathroom, and oversized soakers that take up half a bathroom.
The result? Clean lines with a little flare, sleek design elements in the master bath and kitchen, gorgeous custom stained floors, and staircase. Special thanks to Wheatland Custom Cabinetry for bathroom, laundry room, and kitchen cabinetry.
 Sheri M Moen Murals & Interiors
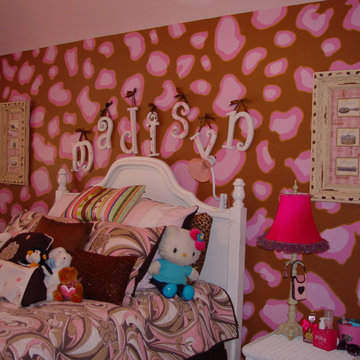
Leopard Print Mural by Sheri Moen
photo by Sheri Moen
Bedroom - contemporary bedroom idea in Dallas
Bedroom - contemporary bedroom idea in Dallas

Sponsored
Columbus, OH

Hope Restoration & General Contracting
Columbus Design-Build, Kitchen & Bath Remodeling, Historic Renovations


 Kolo Collection
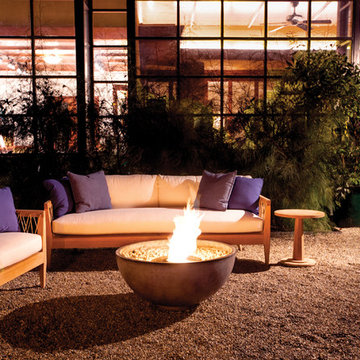
The Marin collection, designed by Michael Berman, reveals the renowned designer’s ability to marry understated glamour with warmth and livability. Made from premium plantation grown teak, Marin features UV-resistant yacht cording threaded through stainless steel eyelets that accentuate the arms and base of the Marin Lounge Chair and Sofa. Available with Suncloth® cushions. Marin deep seating lounge pieces are now available with leather or suede cushions, providing a distinctive flair that is suited for a wide range of interior environments. Featured here with the Cloud denatured alcohol fire pit from Brown Jordan Fires.
 Sheri M Moen Murals & Interiors
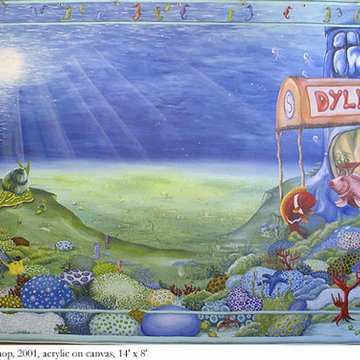
Dylan's Dive Shop Mural by Sheri Moen
photo by Sheri Moen
Bedroom - contemporary bedroom idea in Dallas
Bedroom - contemporary bedroom idea in Dallas
 Sheri M Moen Murals & Interiors
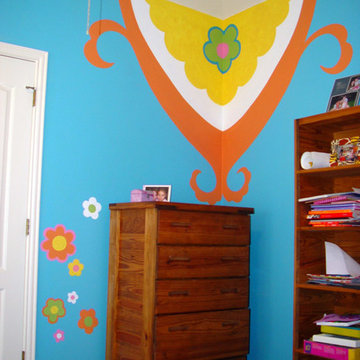
Psychedelic Flower Power Mural by Sheri Moen
photo by Sheri Moen
Inspiration for a contemporary bedroom remodel in Dallas
Inspiration for a contemporary bedroom remodel in Dallas

Sponsored
Columbus, OH

Snider & Metcalf Interior Design, LTD
Leading Interior Designers in Columbus, Ohio & Ponte Vedra, Florida
 Carolina Tile & Stone Inc

This Billie Ombré glass mosaic traces Holiday’s trademark melodic vocalizations along a wave of vibrant colored glass, creating an overall ombré effect. The Billie Collection includes Blue, which takes us from a glistening navy to a cool sky.
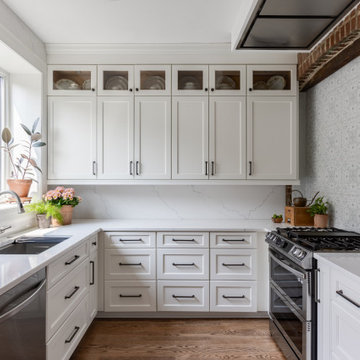
 Sun Design Remodeling Specialists, Inc.
Inspiration for a timeless u-shaped medium tone wood floor and brown floor kitchen remodel in DC Metro with an undermount sink, recessed-panel cabinets, white cabinets, white backsplash, stone slab backsplash, stainless steel appliances, no island and white countertops
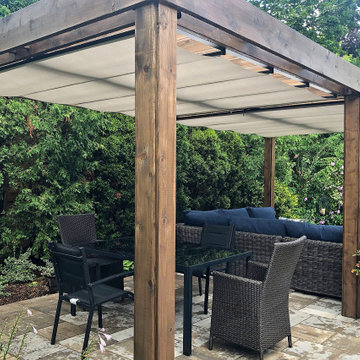
 ShadeFX
ShadeFX customized and installed a 10’x10′ and a 10’x12′ retractable canopy on a pergola in Mississauga to cover the homeowner’s dining and living area. Sunbrella cloud fabric was used to complement the dark wooden tones of the custom structure.
45