
Search results for "Winning" in Home Design Ideas

 Peter Salerno Inc
Peter Rymwid
Large elegant open concept medium tone wood floor living room photo in New York with a media wall
Large elegant open concept medium tone wood floor living room photo in New York with a media wall

 Haus of Blaylock | Award-Winning Designer
The La Cantera exterior is a grand and modern sight. Fort Worth, Texas. https://www.hausofblaylock.com


Find the right local pro for your project

 baron-goldstein design
interior designer, interior, design, decorator, residential, commercial, staging, color consulting, product design, full service, custom home furnishing, space planning, full service design, furniture and finish selection, interior design consultation, functionality, award winning designers, conceptual design, kitchen and bathroom design, custom cabinetry design, interior elevations, interior renderings, hardware selections, lighting design, project management, design consultation
 National Association of the Remodeling Industry
Michael Nash Design Build & Homes, Fairfax, Virginia, 2021 Regional CotY Award Winner, Residential Kitchen $100,001 to $150,000
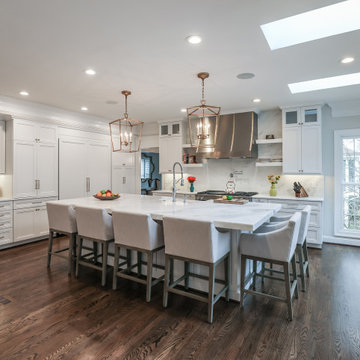
Inspiration for a large transitional l-shaped medium tone wood floor enclosed kitchen remodel in DC Metro with an undermount sink, shaker cabinets, white cabinets, quartz countertops, white backsplash, quartz backsplash, stainless steel appliances, an island and white countertops
Inspiration for a large transitional l-shaped medium tone wood floor enclosed kitchen remodel in DC Metro with an undermount sink, shaker cabinets, white cabinets, quartz countertops, white backsplash, quartz backsplash, stainless steel appliances, an island and white countertops

 Smart Construction Inc.
The Tanglewood is a Donald A. Gardner plan with three bedrooms and two bathrooms. This 2,500 square foot home is near completion and custom built in Grey Fox Forest in Shelby, NC. Like the Smart Construction, Inc. Facebook page or follow us on Instagram at scihomes.dream.build.live to follow the progress of other Craftsman Style homes. DREAM. BUILD. LIVE. www.smartconstructionhomes.com

 Ward Winning Homes
Inspiration for a transitional ceramic tile, gray floor and double-sink bathroom remodel in Chicago with shaker cabinets, blue cabinets, a two-piece toilet, beige walls, an undermount sink, quartz countertops, a niche and a built-in vanity


 Ward Winning Homes
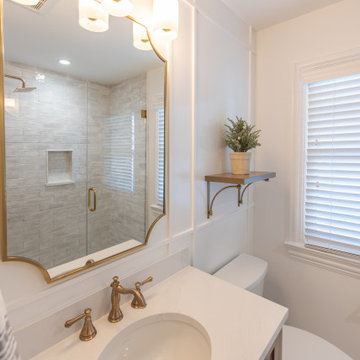
Small transitional 3/4 white tile single-sink alcove shower photo in Chicago with shaker cabinets, medium tone wood cabinets, an undermount sink, quartz countertops, a hinged shower door, white countertops and a freestanding vanity



 Bestlaminate
Country Farmhouse Hallway featuring Quick Step Reclaime Malted Tawny Oak 12mm Laminate Flooring
All About Home Designs, Pics by Amy B.
Example of a country hallway design in Cleveland
Example of a country hallway design in Cleveland

 Best Hot Tubs "Hot Tub and Spa Experts"
Privacy screen for spas: The property was open on three sides and in full view of four homes. We used evergreens such as Skip Laurels, Leyland Cypress, and Cedars to create an attractive privacy screen. Texture and color were brought in to the buffering divider by incorporating flowering deciduous shrubs.

 Atwood Custom Homes
Example of a large trendy gender-neutral carpeted walk-in closet design in Dallas with flat-panel cabinets and white cabinets
 Haus of Blaylock | Award-Winning Designer
Hallway - huge traditional dark wood floor and brown floor hallway idea in Dallas with beige walls


 LeBlanc Design
Inspiration for a timeless medium tone wood floor eat-in kitchen remodel in Boston with an island

 PB Kitchen Design
The key to this project was to create a kitchen fitting of a residence with strong Industrial aesthetics. The PB Kitchen Design team managed to preserve the warmth and organic feel of the home’s architecture. The sturdy materials used to enrich the integrity of the design, never take away from the fact that this space is meant for hospitality. Functionally, the kitchen works equally well for quick family meals or large gatherings. But take a closer look at the use of texture and height. The vaulted ceiling and exposed trusses bring an additional element of awe to this already stunning kitchen.
Project specs: Cabinets by Quality Custom Cabinetry. 48" Wolf range. Sub Zero integrated refrigerator in stainless steel.
Project Accolades: First Place honors in the National Kitchen and Bath Association’s 2014 Design Competition

 AT&S Artistic Tile & Stone
Soaking Tub in ASID Award winning Master Bath
Example of a large minimalist master porcelain tile marble floor freestanding bathtub design in San Francisco with flat-panel cabinets, dark wood cabinets, a vessel sink, marble countertops and beige countertops
Example of a large minimalist master porcelain tile marble floor freestanding bathtub design in San Francisco with flat-panel cabinets, dark wood cabinets, a vessel sink, marble countertops and beige countertops
 National Association of the Remodeling Industry
Professional Home Improvement, Inc., Lawrenceville, Georgia, 2020 Regional CotY Award Winner, Residential Bath $50,001 to $75,000
Example of a large transitional master gray tile and porcelain tile porcelain tile, beige floor, double-sink, vaulted ceiling and wainscoting freestanding bathtub design in Atlanta with shaker cabinets, white cabinets, a one-piece toilet, beige walls, an undermount sink, quartz countertops, a hinged shower door, white countertops and a freestanding vanity
Example of a large transitional master gray tile and porcelain tile porcelain tile, beige floor, double-sink, vaulted ceiling and wainscoting freestanding bathtub design in Atlanta with shaker cabinets, white cabinets, a one-piece toilet, beige walls, an undermount sink, quartz countertops, a hinged shower door, white countertops and a freestanding vanity

 Lodi Tile Works, Inc
Traditional tile shower with beige stone-look tile in a straight lay pattern on shower walls and tiled corner bench. Also, tiled shower floor with cut and tumbled flat beige pebbles, with a Schluter center drain. Included with a recessed niche tiled with beige stone look tile to match and a decorative liner using a stone mosaic, continuing around the shower walls.

 WIN-DOR Quality Windows & Doors
Win-Dor Quality Windows and Doors
Inspiration for a mid-sized contemporary formal and enclosed light wood floor living room remodel in Orange County with beige walls, no fireplace and no tv
Inspiration for a mid-sized contemporary formal and enclosed light wood floor living room remodel in Orange County with beige walls, no fireplace and no tv


166