
Search results for "Winning" in Home Design Ideas

 Bailiwick Interior Design
This award-winning wine cellar/game room combines light and texture to create an expansive look within a small space. Each element of this LED lighting plan was carefully designed to highlight every detail. The ingenious racking system offers varied storage and display areas to create a space that both welcomes and awes! Custom game tables are the perfect multi-functional touch! Photography by Marisa Pelligrini
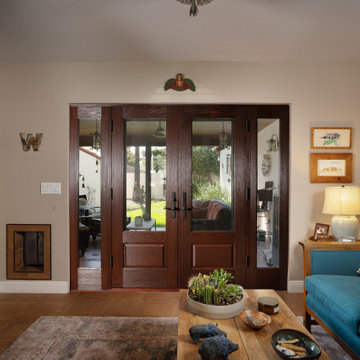
 Homework Remodels
The new doors in the sunroom provide an elegant view of the covered patio and yard beyond while providing the weather resistance desperately needed for the space.

 WIN-DOR Quality Windows & Doors
Inspiration for a mid-sized contemporary backyard concrete paver patio fountain remodel in Orange County with an awning
Find the right local pro for your project

 Craftsman Builders, Inc.
Photos by Brian Striegler
Example of a classic u-shaped enclosed kitchen design with an undermount sink, recessed-panel cabinets, white cabinets, granite countertops, multicolored backsplash, mosaic tile backsplash and stainless steel appliances
Example of a classic u-shaped enclosed kitchen design with an undermount sink, recessed-panel cabinets, white cabinets, granite countertops, multicolored backsplash, mosaic tile backsplash and stainless steel appliances
 Bailiwick Interior Design
This award-winning wine cellar combines light and texture to create an expansive look within a small space. Each element of this LED lighting plan was carefully designed to highlight every detail. The ingenious racking system offers varied storage and display areas to create a space that both welcomes and awes! Photography by Marisa Pelligrini
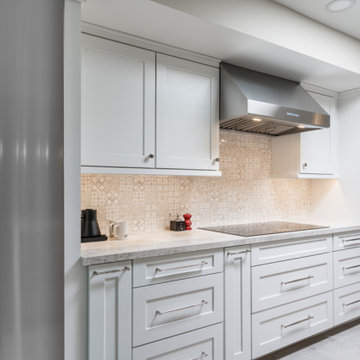 Homework Remodels
With the cooktop, steam oven, and convection oven now situated along the same wall, we created a highly functional workspace for cooking and baking.
Kitchen - traditional kitchen idea in Phoenix
Kitchen - traditional kitchen idea in Phoenix

 BRADSHAW DESIGNS LLC
JENNIFER SIU-RIVERA
Inspiration for a modern white tile bathroom remodel in Austin with marble countertops
Inspiration for a modern white tile bathroom remodel in Austin with marble countertops


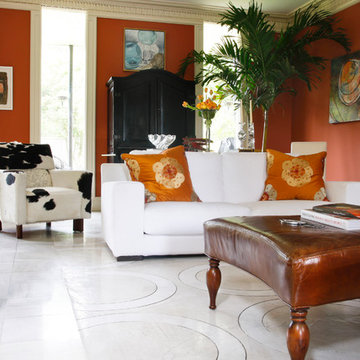
 Nu-Crete Designs LLC
A peek into Nu-Crete owner Emily Heroman's home, and her Sonata Award winning concrete overlay floor design!
Inspiration for a contemporary home design remodel in New Orleans
Inspiration for a contemporary home design remodel in New Orleans
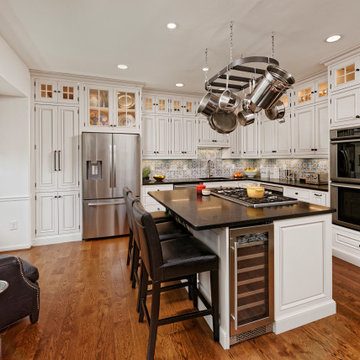
 Masterworks Window Fashions & Design, LLC
This photo shows the newly remodeled kitchen, the award-winning valance, the Italian plate collection above the refrigerator, and the new backsplash tile in blue, yellow, and white, selected at the same time as the fabric. While I am not a kitchen designer, the client felt that her kitchen designer was not listening to her, and asked me to review the plans. I suggested the glass front cabinets above the refrigerator, and the raised panel details at the side of the ovens, and the side of the island, as improvements to the overall plan. We also selected the backsplash tile, and found the RM Coco fabric, which unified the entire space. Design by Linda H. Bassert, Masterworks Window Fashions & Design, LLC; photography by Bob Narod, Photographer, LLC.

 Elise Landscapes & Nursery, LLC
Design ideas for a huge traditional shade side yard stone garden path in New York for summer.
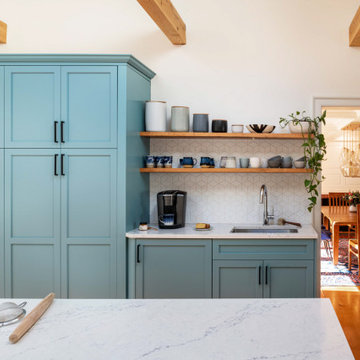




 Shoreline Pools, Inc.
This kidney shape pool’s two-tiered design features a custom stone wall with stand-alone waterfall, award-winning spa, and lilac bluestone coping with inlaid deck trim.


 CA Pools
David Noel
Example of a mid-sized classic backyard stamped concrete and freeform pool design in Vancouver
Example of a mid-sized classic backyard stamped concrete and freeform pool design in Vancouver

 Riverbend Timber Framing
This timber frame great room is created by the custom, curved timber trusses, which also open the up to the window prow with amazing lake views.
Photos: Copyright Heidi Long, Longview Studios, Inc.

 company kd, llc.
Susan Schwab
James Maynard from Vantage Imagery
James@vantageimagery.com
Arts and crafts two-story brick flat roof photo in Denver
Arts and crafts two-story brick flat roof photo in Denver

 Gilmans Kitchens and Baths
The client was recently widowed and had been wanting to remodel her kitchen for a long time. Although the floor plan of the space remained the same, the kitchen received a major makeover in terms of aesthetic and function to fit the style and needs of the client and her small dog in this water front residence.
An appliance cabinet was designed to hide appliances and keep the countertop surfaces clear of appliances.
Schedule an appointment with one of our designers:
http://www.gkandb.com/contact-us/
DESIGNER: CJ LOWENTHAL
PHOTOGRAPHY: TREVE JOHNSON
CABINETS: DURA SUPREME CABINETRY
 Craftsman Builders, Inc.
Photos by Brian Striegler
Example of a classic u-shaped enclosed kitchen design with an undermount sink, recessed-panel cabinets, white cabinets, granite countertops, multicolored backsplash, mosaic tile backsplash and stainless steel appliances
Example of a classic u-shaped enclosed kitchen design with an undermount sink, recessed-panel cabinets, white cabinets, granite countertops, multicolored backsplash, mosaic tile backsplash and stainless steel appliances


 User
Bradley Wheeler, AIA, LEED AP
Mid-sized transitional open concept carpeted living room photo with beige walls, a standard fireplace and a stone fireplace
Mid-sized transitional open concept carpeted living room photo with beige walls, a standard fireplace and a stone fireplace
54