
Search results for "Winning" in Home Design Ideas

 Middlefork Luxury Home Builders
This gracious property in the award-winning Blaine school district - and just off the Southport Corridor - marries an old world European design sensibility with contemporary technologies and unique artisan details. With more than 5,200 square feet, the home has four bedrooms and three bathrooms on the second floor, including a luxurious master suite with a private terrace.
The house also boasts a distinct foyer; formal living and dining rooms designed in an open-plan concept; an expansive, eat-in, gourmet kitchen which is open to the first floor great room; lower-level family room; an attached, heated, 2-½ car garage with roof deck; a penthouse den and roof deck; and two additional rooms on the lower level which could be used as bedrooms, home offices or exercise rooms. The home, designed with an extra-wide floorplan, achieved through side yard relief, also has considerable, professionally-landscaped outdoor living spaces.
This brick and limestone residence has been designed with family-functional experiences and classically proportioned spaces in mind. Highly-efficient environmental technologies have been integrated into the design and construction and the plan also takes into consideration the incorporation of all types of advanced communications systems.
The home went under contract in less than 45 days in 2011.
Jim Yochum

 Neolithic Materials
 specializes in rare reclaimed and newly quarried limestone architectural elements sourced from across the Mediterranean. Our Southern California collection includes fireplaces, fountains, flooring, pavers, sinks, tubs, benches, antique tiles, wall cladding, and custom-made stone pieces.
For inquiries, contact us at (310) 289-0414 or info@neolithicmaterials.com


Find the right local pro for your project

 DAB Interior Design, Inc.
NKBA Award Winning Alpine Bath view of the custom his and her vanity and dressing table area. — at In the New York City Tri State Area
Large trendy master marble floor drop-in bathtub photo in New York with an undermount sink, furniture-like cabinets, marble countertops and a bidet
Large trendy master marble floor drop-in bathtub photo in New York with an undermount sink, furniture-like cabinets, marble countertops and a bidet
 Harvard Design
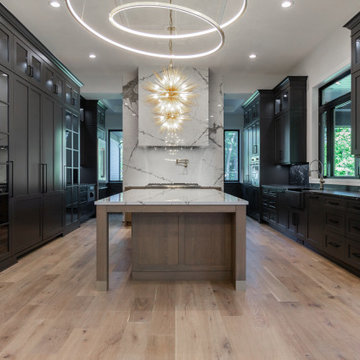
award winning kitchen design with custom cabinetry
Inspiration for a transitional kitchen remodel in Tampa
Inspiration for a transitional kitchen remodel in Tampa
 Design by UBER
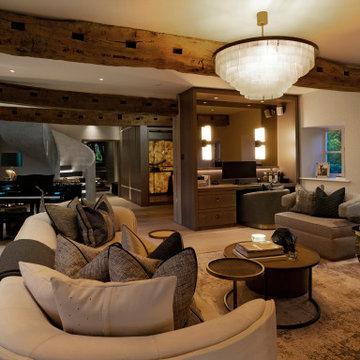
Reverse angle of the through-living space showing the entrance hall area
Example of a small trendy open concept light wood floor, white floor and exposed beam living room design in Cheshire with beige walls
Example of a small trendy open concept light wood floor, white floor and exposed beam living room design in Cheshire with beige walls
 Masterworks Window Fashions & Design, LLC
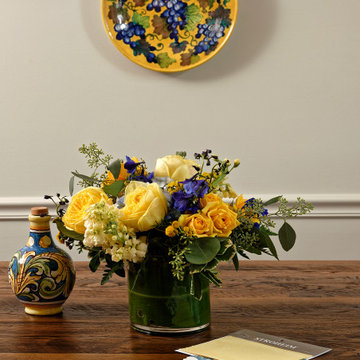
A close-up photo of some of the client's Italian pottery and plates, and swatches of the fabrics in the award-winning valance design. I always bring a flower arrangement from Karin's Florist, in Vienna, VA, to thank my clients for their graciousness in allowing the photo shoot. Photography by Bob Narod, Photographer, LLC.



 Craftsman Builders, Inc.
Photos by Brian Striegler
Enclosed kitchen - traditional u-shaped enclosed kitchen idea with an undermount sink, recessed-panel cabinets, white cabinets, granite countertops, multicolored backsplash, mosaic tile backsplash and stainless steel appliances
Enclosed kitchen - traditional u-shaped enclosed kitchen idea with an undermount sink, recessed-panel cabinets, white cabinets, granite countertops, multicolored backsplash, mosaic tile backsplash and stainless steel appliances

 WIN-DOR Quality Windows & Doors
Example of a mid-sized trendy formal and enclosed light wood floor living room design in Orange County with yellow walls, a standard fireplace, a stone fireplace and no tv


 GMT Home Designs Inc.
Photo Credits - Patrick O'Malley
Huge minimalist beige exterior home photo in Boston
Huge minimalist beige exterior home photo in Boston

 Cure Design Group
Award winning table top/event design by Cure Design Group at annual Food Wine Design event by St Louis Magazine. Incorporated fresh flowers in monochromatic palette, mixing navy, white, turquoise vintage side chairs and gold accents.

 Northwest Outdoor Lighting
We love this bear caught in the act! Highlight the great pieces of art you have in your garden by adding lights.
Inspiration for a mid-sized craftsman backyard landscaping in Seattle.
Inspiration for a mid-sized craftsman backyard landscaping in Seattle.

 User
Inspiration for a huge rustic living room remodel in Boise with a standard fireplace and a stone fireplace

 Homework Remodels
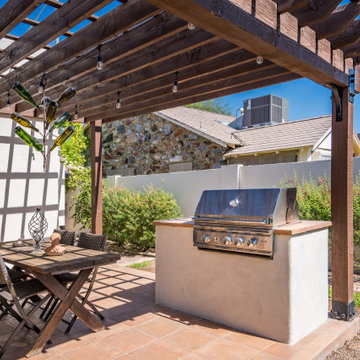
Pergola and Built-in Grill with dining area. Durable porcelain tiles on the patio floor provide function, safety and beauty.
Inspiration for a southwestern tile patio remodel in Phoenix with a bbq area and a pergola
Inspiration for a southwestern tile patio remodel in Phoenix with a bbq area and a pergola

 Neave Group Outdoor Solutions
What a backyard view! This photo was shot from just behind the concrete swimming pool's attached spa and offers an incredible look inside our client's sweeping barn-style home. Natural stone pavers and a natural stone retaining wall add even more rustic flair!
56