
Search results for "Winter" in Home Design Ideas
 Collins Kitchen and Bath
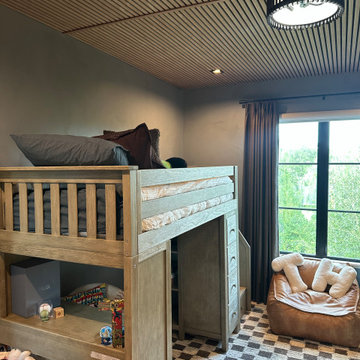
Winter Park boys bedroom with glazed walls, a vintage baseball mural wallpaper, a wood slat acoustic ceiling and built-in bunk beds.
Transitional kids' room photo in Orlando
Transitional kids' room photo in Orlando


 Rare Builders
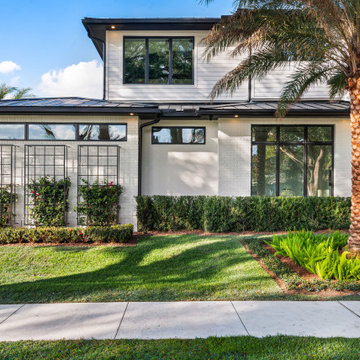
Three garden trellises line the white-brick facade beneath a row of horizontal windows at Rockwood. Black window frames, clipped hedges and a palm mark this close view of the front exterior in Winter Park, Florida.
Find the right local pro for your project

 Millworks Construction Services, LLC
A duplex located across from Winter Park Ski Resort that still feels like it has that mountain rustic cabin feel that so many of our clients are craving.

 Detailed Landscape
Inspiration for a huge traditional backyard mulch landscaping in Denver for winter.

 Risinger Homes
Casey Dunn
This is an example of a mid-sized cottage porch design in Austin with decking.
This is an example of a mid-sized cottage porch design in Austin with decking.

 Phil Sales (Kitchen Art Orlando)
Davis Builders of Winter Garden built an addition to a 1920's home and the Eating Nook was designed and installed by Phil Sales.
Inspiration for a mid-sized farmhouse l-shaped eat-in kitchen remodel in Orlando
Inspiration for a mid-sized farmhouse l-shaped eat-in kitchen remodel in Orlando

 TerraTrellis
A Pennsylvania farmhouse kitchen garden, also called a potager garden, blanketed in serene winter white and punctuated with weathered steel Akoris Garden Tuteurs while the edible garden is dormant.

 McCullough's Landscape & Nursery
Nick McCullough
Design ideas for a traditional full sun backyard gravel vegetable garden landscape in Columbus for winter.
Design ideas for a traditional full sun backyard gravel vegetable garden landscape in Columbus for winter.


 Phil Sales (Kitchen Art Orlando)
Davis Builders of Winter Garden built an addition to a 1920's home and the Eating Nook was designed and installed by Phil Sales.
Inspiration for a mid-sized farmhouse l-shaped eat-in kitchen remodel in Orlando
Inspiration for a mid-sized farmhouse l-shaped eat-in kitchen remodel in Orlando

 WinDoor Incorporated
The Center of it all ... The pool maybe the center attraction, but the easy access to it is made easy with our Sliding Glass Doors that pocket to give entertaining inside and out a special event.


 JTWdesign LLC
Inspiration for a contemporary open concept light wood floor living room remodel in DC Metro with a ribbon fireplace and gray walls

 Sydney Schwiebert
This is an example of a small mediterranean full sun river rock flower bed in Charleston for winter.

 Dream Homes Inc.
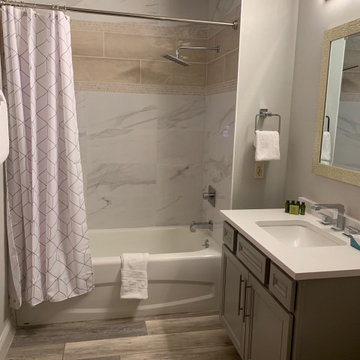
We removed the pedestal sink and added storage and a larger countertop. Updated flooring, plumbing, lighting and tile. Contoured contemporary mirror for appeal!


 Floriana Interiors
Designer: Floriana Petersen - Floriana Interiors,
Contractor: Steve Werney -Teutonic Construction,
Photo: Christopher Stark
Inspiration for a large contemporary women's light wood floor and beige floor walk-in closet remodel in San Francisco with light wood cabinets, white walls and flat-panel cabinets
Inspiration for a large contemporary women's light wood floor and beige floor walk-in closet remodel in San Francisco with light wood cabinets, white walls and flat-panel cabinets
99