
Search results for "Winters" in Home Design Ideas

 AJF Design
Inspiration for a mid-sized traditional full sun backyard brick formal garden in DC Metro.

 Shannon Lazic
Shannon Lazic Photography // www.shannonlazicphotography.com
Mid-sized transitional master carpeted bedroom photo in Orlando with gray walls and no fireplace
Mid-sized transitional master carpeted bedroom photo in Orlando with gray walls and no fireplace

Find the right local pro for your project

 Locati Architects
Rustic Zen Residence by Locati Architects, Interior Design by Cashmere Interior, Photography by Audrey Hall
Seated home bar - rustic light wood floor and beige floor seated home bar idea in Other with flat-panel cabinets, light wood cabinets and multicolored backsplash
Seated home bar - rustic light wood floor and beige floor seated home bar idea in Other with flat-panel cabinets, light wood cabinets and multicolored backsplash
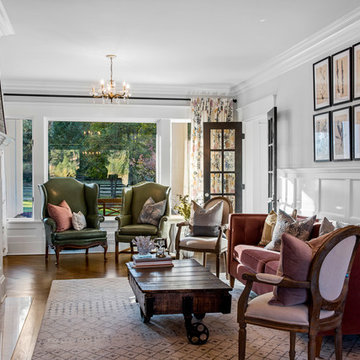
 Shannon Lazic
SHANNON LAZIC
Living room - mid-sized transitional formal dark wood floor living room idea in Orlando with white walls and a wall-mounted tv
Living room - mid-sized transitional formal dark wood floor living room idea in Orlando with white walls and a wall-mounted tv

 Bridget Ray Interior Design
Soft, neutral, elegant baby nursery interior. Crib by #Restorationhardwarekids and changing table by #AFK furniture. Photography courtesy of Brent Tinsley.
 Bridget Ray Interior Design
Playroom area designed with custom built-in by Bridget Ray. Wainscott added to walls, and ceiling painted in a striped design for added pattern and interest. Play table by #PotteryBarnKids. Photography by Brent Tinsley.


 Winter Creative
Rustic Modern Sedona Kitchen featuring an exotic green quartzite island slab and natural grain-matched walnut custom cabinetry. A custom dining bench creates versatile dining options, while a copper toned custom vent hood and hardware punctuates the simple yet dramatic palette.
 Dan Nelson, Designs Northwest Architects

Guest Powder Room.
Photography by Lucas Henning.
Powder room - small farmhouse powder room idea in Seattle with wood countertops, brown countertops, raised-panel cabinets, beige walls and a drop-in sink
Powder room - small farmhouse powder room idea in Seattle with wood countertops, brown countertops, raised-panel cabinets, beige walls and a drop-in sink


 Wagner Development

Inspiration for a rustic backyard stone patio remodel in Boston with a fire pit and no cover

 Gilberte Interiors, inc
Charles Parker/Images Plus
Example of a mid-sized transitional single-wall travertine floor utility room design in Burlington with a side-by-side washer/dryer, shaker cabinets, white cabinets and white walls
Example of a mid-sized transitional single-wall travertine floor utility room design in Burlington with a side-by-side washer/dryer, shaker cabinets, white cabinets and white walls

 Locati Architects
Rustic Zen Residence by Locati Architects, Interior Design by Cashmere Interior, Photography by Audrey Hall
Powder room - rustic light wood floor powder room idea in Other with furniture-like cabinets, multicolored walls, a vessel sink, wood countertops, dark wood cabinets and brown countertops
Powder room - rustic light wood floor powder room idea in Other with furniture-like cabinets, multicolored walls, a vessel sink, wood countertops, dark wood cabinets and brown countertops

 AIA Fort Worth
Designed by Norman Ward, AIA
Photo by Chad Davis, AIA
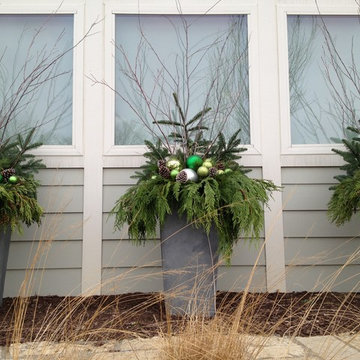
Photo of a modern full sun front yard landscaping in Dallas for winter.
Photo of a modern full sun front yard landscaping in Dallas for winter.
 Locati Architects
Rustic Zen Residence by Locati Architects, Interior Design by Cashmere Interior, Photography by Audrey Hall
Mountain style gender-neutral carpeted kids' bedroom photo in Other with multicolored walls
Mountain style gender-neutral carpeted kids' bedroom photo in Other with multicolored walls

 Winter McDermott Design
Jacob Snavely
Mid-sized minimalist u-shaped light wood floor and beige floor open concept kitchen photo in New York with an undermount sink, flat-panel cabinets, white backsplash, stainless steel appliances, an island and quartz countertops
Mid-sized minimalist u-shaped light wood floor and beige floor open concept kitchen photo in New York with an undermount sink, flat-panel cabinets, white backsplash, stainless steel appliances, an island and quartz countertops
 Snake River Interiors
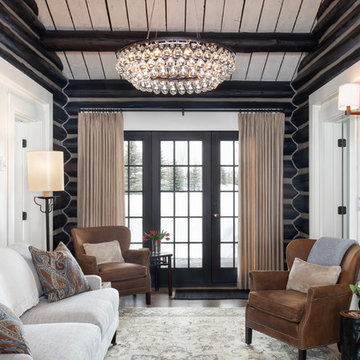
Clients renovating their primary residence first wanted to create an inviting guest house they could call home during their renovation. Traditional in it's original construction, this project called for a rethink of lighting (both through the addition of windows to add natural light) as well as modern fixtures to create a blended transitional feel. We used bright colors in the kitchen to create a big impact in a small space. All told, the result is cozy, inviting and full of charm.
4