
Search results for "Winters" in Home Design Ideas

 jennifer rhode design
Example of a mountain style l-shaped light wood floor, brown floor and wood ceiling kitchen design in San Francisco with an undermount sink, flat-panel cabinets, light wood cabinets, white backsplash, stainless steel appliances, an island, white countertops, quartz countertops and quartz backsplash
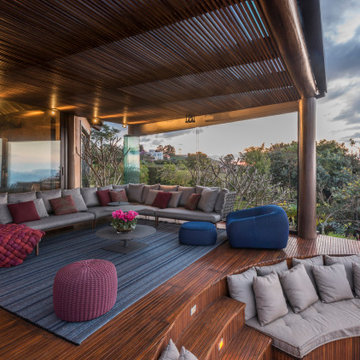

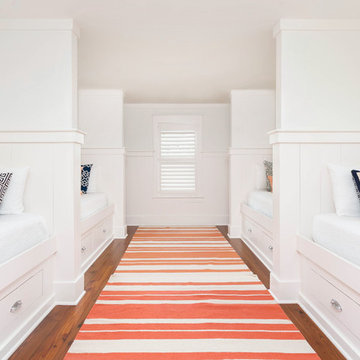
 Charleston Home + Design Mag
Kids' bedroom - coastal gender-neutral medium tone wood floor and brown floor kids' bedroom idea in Charleston with white walls
Find the right local pro for your project
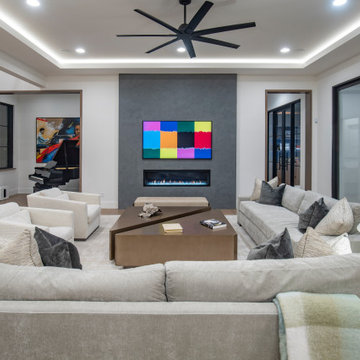

 jennifer rhode design

Inspiration for a large rustic light wood floor and brown floor dining room remodel in San Francisco with white walls
 KBF Design Gallery
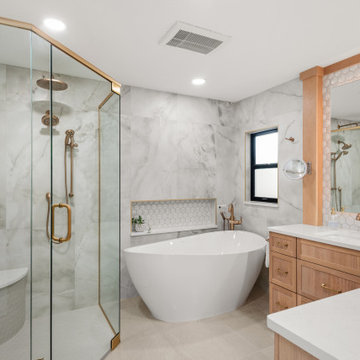
This beautifully renovated home blends timeless warmth with modern functionality, creating a light and inviting atmosphere designed for everyday living and effortless entertaining. From the moment you arrive, the refreshed exterior and thoughtfully landscaped front yard set the tone for the elegant yet approachable interiors within.
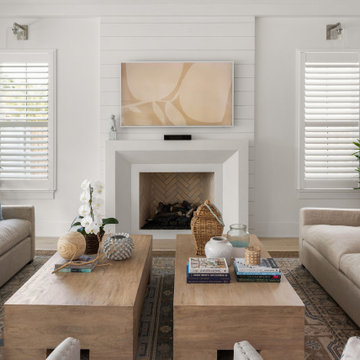
Inside, the open-concept living space centers around a sleek linear fireplace wall with custom floating shelves and integrated cabinetry, offering both visual balance and functional storage. Soft neutral tones, warm wood finishes, and layered lighting create a calming and cohesive design throughout the home.
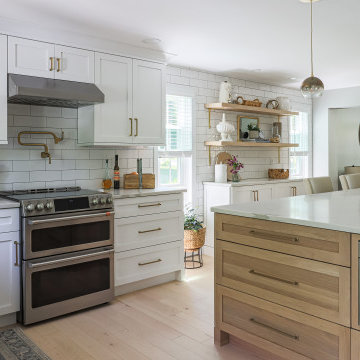
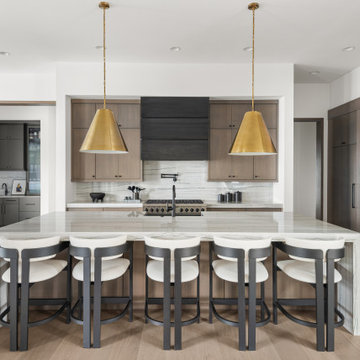
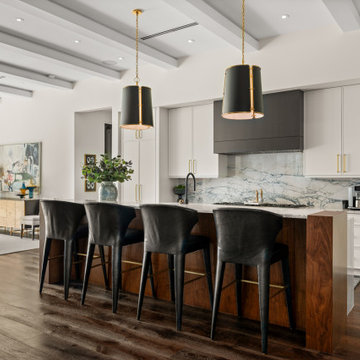
The kitchen was designed with both beauty and performance in mind, featuring custom cabinetry in a warm natural finish paired with soft taupe perimeter cabinets, quartz countertops with dramatic movement, brushed brass hardware, and statement pendant lighting. A custom wood hood and textured backsplash add depth and character while maintaining the clean, modern aesthetic. The expansive island anchors the space and provides generous seating and prep space for gathering with family and friends.
Adjacent living and dining spaces continue the home’s relaxed sophistication with curated built-ins, integrated beverage storage, and seamless indoor-outdoor connection overlooking the lush backyard landscape.
This renovation balances modern luxury with comfortable livability, resulting in a home that feels elevated, warm, and effortlessly welcoming.

 Megan Mulligan Design
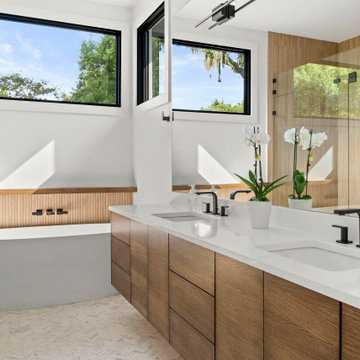
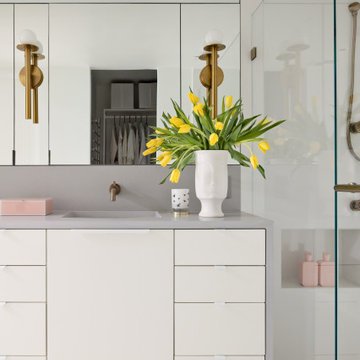
Bathroom - contemporary master mosaic tile floor, white floor and double-sink bathroom idea in Orlando with flat-panel cabinets, medium tone wood cabinets, an undermount sink, a hinged shower door, white countertops, a niche and a floating vanity
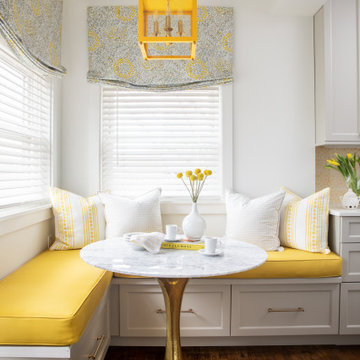

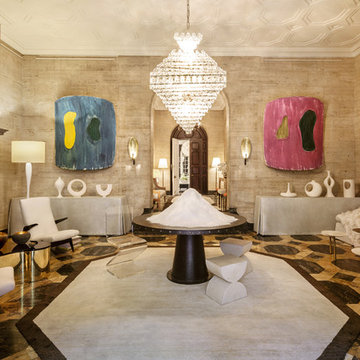
 PAULA+MARTHA, LLC
Marco Ricca
Living room - eclectic formal and enclosed living room idea in New York with beige walls and a standard fireplace
Living room - eclectic formal and enclosed living room idea in New York with beige walls and a standard fireplace


 Details Construction Group
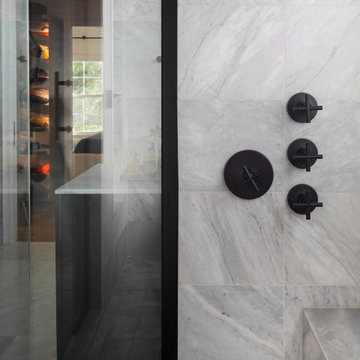
Walk-in shower with Avenza honed marble tile.
Example of a mid-sized minimalist master gray tile and marble tile marble floor and gray floor bathroom design in Orlando with gray walls
Example of a mid-sized minimalist master gray tile and marble tile marble floor and gray floor bathroom design in Orlando with gray walls
 NATUR intérieurs
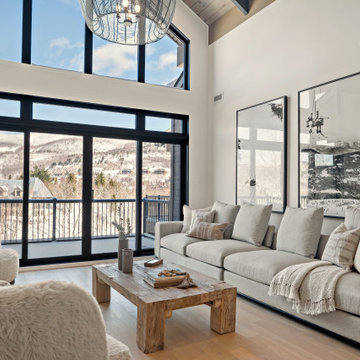
Living room - mid-sized rustic open concept light wood floor, beige floor and exposed beam living room idea in Montreal with beige walls, a standard fireplace and a plaster fireplace
 Megan Mulligan Design
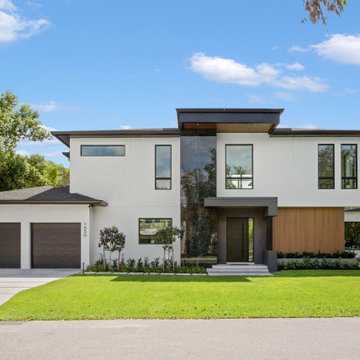
Contemporary white two-story exterior home idea in Orlando with a shingle roof and a gray roof
 S&W Kitchens
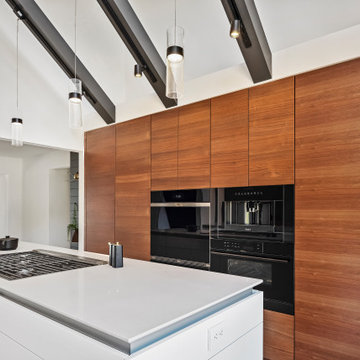
Inspiration for a contemporary kitchen remodel in Tampa with flat-panel cabinets, medium tone wood cabinets, black appliances, an island and white countertops
40