
Search results for "Winters" in Home Design Ideas
 Charleston Home + Design Mag
Patrick Brickman & Colin Voigt
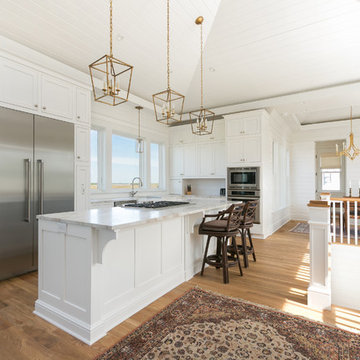
Mountain style l-shaped light wood floor open concept kitchen photo in Charleston with a farmhouse sink, shaker cabinets, white cabinets, white backsplash, ceramic backsplash, stainless steel appliances, an island and granite countertops
Mountain style l-shaped light wood floor open concept kitchen photo in Charleston with a farmhouse sink, shaker cabinets, white cabinets, white backsplash, ceramic backsplash, stainless steel appliances, an island and granite countertops
 BK Interior Design
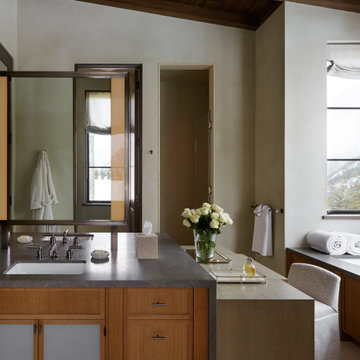
This Aspen retreat boasts both grandeur and intimacy. By combining the warmth of cozy textures and warm tones with the natural exterior inspiration of the Colorado Rockies, this home brings new life to the majestic mountains.
 Winter McDermott Design
Jacob Snavely
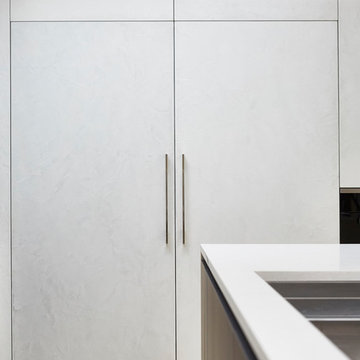
Mid-sized minimalist galley light wood floor and white floor open concept kitchen photo in New York with a double-bowl sink, flat-panel cabinets, gray cabinets, quartz countertops, paneled appliances and an island
Mid-sized minimalist galley light wood floor and white floor open concept kitchen photo in New York with a double-bowl sink, flat-panel cabinets, gray cabinets, quartz countertops, paneled appliances and an island
Find the right local pro for your project

 a Blade of Grass
Photo by Pete Cadieux
Inspiration for a traditional landscaping in Boston for winter.
Inspiration for a traditional landscaping in Boston for winter.
 Graham Landscape and Design
Trissta Lyman

This is an example of a mid-sized craftsman partial sun backyard concrete paver landscaping in Other for winter.
This is an example of a mid-sized craftsman partial sun backyard concrete paver landscaping in Other for winter.

 Urban Oasis Landscape Design
Dune Sedge grows in between and around the bluestone pavers that lead to the patio. A Hong Kong Orchard tree is planted behind the custom wood bench - when mature it will provide shade. A palette of purple and yellow reigns in this garden with a mixture of Lilac Verbena, Spanish Lavender, Catmint, Yellow Bulbine and more.
Photo by Debbie Gliksman
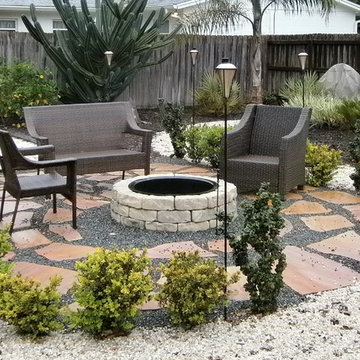
 Earthwise Horticultural Services
Scott Simpson
This is an example of a mid-sized asian drought-tolerant and partial sun front yard stone landscaping in Orlando with a fire pit for summer.
This is an example of a mid-sized asian drought-tolerant and partial sun front yard stone landscaping in Orlando with a fire pit for summer.



 Jon Eric Christner ARCHITECT INC.
Great Room Courtyard -
General Contractor: Forte Estate Homes
photo by Aidin Foster
Design ideas for a mediterranean partial sun backyard stone landscaping in Orange County with a fire pit.
Design ideas for a mediterranean partial sun backyard stone landscaping in Orange County with a fire pit.




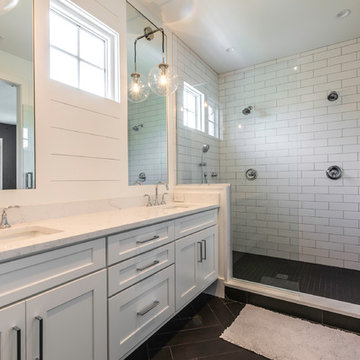
 LunDev Custom Homes
3 bed / 3 bath
2,077 sq/ft
Pool
Outdoor kitchen
Detached garage
Double shower - mid-sized transitional master white tile and subway tile porcelain tile and gray floor double shower idea in Orlando with flat-panel cabinets, white cabinets, a one-piece toilet, white walls, an undermount sink, quartzite countertops and a hinged shower door
Double shower - mid-sized transitional master white tile and subway tile porcelain tile and gray floor double shower idea in Orlando with flat-panel cabinets, white cabinets, a one-piece toilet, white walls, an undermount sink, quartzite countertops and a hinged shower door
 Graham Landscape and Design
Trissta Lyman

Inspiration for a mid-sized craftsman partial sun backyard water fountain landscape in Other for winter.
Inspiration for a mid-sized craftsman partial sun backyard water fountain landscape in Other for winter.
 Element Home Builders

Inspiration for a small transitional 3/4 white tile porcelain tile and gray floor alcove shower remodel in Orlando with shaker cabinets, white cabinets, a two-piece toilet, gray walls, an undermount sink, marble countertops, a hinged shower door and gray countertops

 Care Free Homes, Inc.
This beautiful colonial in Marion, Massachusetts is even more gorgeous with its new GAF Timberline HD roof!
There is more to a roof than shingles – in fact there are several components to a professionally installed GAF Lifetime Roofing System. Here is the anatomy of our Marion homeowner’s roof:
GAF Timberline HD Shingles Marion, MAGAF Timberline HD Roof Shingles: A beautiful architectural shingle at an affordable price! This is our most popular roof shingle here at Care Free Homes! Our Marion customer selected the classic color, Charcoal. This high performance shingle features a 130 mph wind rating and highest possible fire rating.
Underlayment: A felt/paper product that is installed over the entire roof deck, underlayment provides an additional layer of protection between the roof deck and the roof shingles.
Ice Dam and Water Shield: After a brutal winter and unprecedented snow fall, many New England homes suffered damage from ice dams. Ice Dam and Water Shield provides added protection for eves, rakes, valleys as well as flashed areas around vent pipes, chimneys, dormers, and skylights. Whether it’s a winter wonderland or a hurricane, this homeowner will not have to worry about ice dams or driving rain.
GAF Timberline HD, Marion, MA Dormers
Premium Aluminum Drip Edge: Installed along the rakes, drip edge serves several purposes. It improves the efficiency of water shedding, prevents leaking from a wind-driven rain as well as movement between the deck and fascia boards. Drip edge also keeps pesky insects from infiltrating the space between the roof deck and the fascia boards. With a choice of three colors, white, brown and gray, it provides a finished look for a roof.
GAF Pro-Start Eave/Rake Starter Strip: Every story has a beginning and every roof should have a starter strip. Here in New England we’ve got to have our roof be tougher than mother nature. To prevent shingle blow off, an ultra-adhered starter strip properly secures shingles in place during a storm. In contrast, the amateur roofer will often use cut-up shingles as a starter course. This weakened “starter course” lowers the wind resistance of a roof and makes it more susceptible to both wind and water damage. With straighter edges, Dura-Grip adhesive, and outstanding warranties – starter strip will provide beauty, performance and peace of mind.
GAF Cobra Ridge Vent: Ridge vents provide necessary airflow to remove excess heat and moisture in an attic. It inhibits the growth of mold and protects the health of the homeowners as well as their stored possessions. A properly vented attic will also protect homes in harsh winter climates from ice damming.
Why wait? Contact us today and make your house a Care Free home!

 Casini Masonry
This is a 50'' Orton Style Rumford Fireplace at my home in Oxford,CT.
A Rumford Firplace is made with either a straight rear wall or a slanted one. The slanted ones are the better heaters and I just proved "the more efficient" as they do not have a bigger throat area than the straight variety. The book "The Forgotten Art of Building a Good Fireplace" written bu Vrest Orton in the late 60's descibes the slanted variety well and that is where they picked up the name. He did not invent them rather he wrote of what he witnessed as being nice enjoyable good heating Rumfords .
It uses my self made damper and burns all winter long with the damper blade at only a 1-3/4'''' gap opening.
This represents a throat area to fireplace opening area of 1 to 30 a achievement that recently left the top authority on Rumford Fireplaces in awe and disbelief as his straight backed Rumfords only get to a 1:20 ratio. Although he remained skeptical and wanting more explicit videos and refusing to sign a nondisclosure agreement, he wanted to know if I could do the same with his chosen styled Rumfords.
With a large or small fire the damper stays fixed.
Weather is a non issue, even foggy drizzly nights do not effect this fireplace. There are videos at FCasini on You Tube showing the 50'' burning along with my basement 36'' Orton which I did experimenting last winter . The basement [never used before] has no face, so I affixed a steel panel on it to see if it could burn at the same ratio as my 50'' which uses my self made 30 year old damper.
Iinstead it has a custom vestal damper which I cut the front off as I occasionally do when the budget is limited.
It burned good at a 1 to 26 ratio which is way above the 1/17 that Straight Back Rumfords normally do although their very best is 1/20 ..both of which depend on the use of the highly suggested Tee Pee Fire which will assist any fireplace in smoke evacuation due to solely emitting the smoke form the high end of the standing logs!
Both of my fireplaces certainly can use this style fire but I enjoy the horizontal log cabin style because of the easy loading and longer lasting fire per load.
This winter I am going to affix a glass panel to get a good look at the throat and inner breast chamber while the fireplace is burning. This will be done in my third [ also un faced like the basement] Rumford. This one uses an outside chimney that is about 18' tall, much shorter than the other two and not as warm an environment being the other two are interior chimneys. I am anxious to see if it will compete with a lesser draft ?
I have been searching the patent data base and to date there is nothing close to even resemble the way I get these slanted fireplaces to pass the smoke through such a ridiculously thin throat which I call "The Gates Of Hell".
The prototype is complete and installed into this fireplace which is in it's second year of performance testing and doing better than I expected, in fact before installing it last week I cleaned the throat and chimney and damper blade which hasn't been done in 6 years. This did help the performance a lot as the passage is so thin any build up greatly slows it down from the added viscosity ie flow drag.
For those that don't understand the benefit of a 1:30 ratio it is half the loss of heated air up the chimney and results in a 50% increase in heat efficiency.
This equals a 100% enjoyment factor for anyone whom takes fireplace burning seriously like have done and do for the past 30 years!
The house doesn't get sucked cold!


 Mierop Design, FAPLD
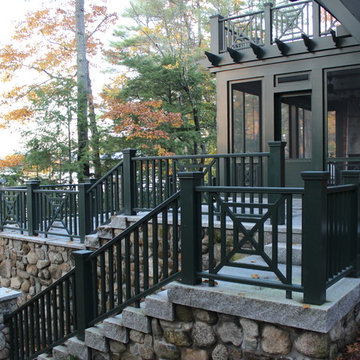
This grand estate is surrounded by rolling hills, a hillside garden and tons of color! Garden include both full sun and part sun. Lisa Mierop
Inspiration for a large victorian full sun backyard concrete paver landscaping in New York for winter.
Inspiration for a large victorian full sun backyard concrete paver landscaping in New York for winter.

 Cording Landscape Design
This urn and pedestal are filled with white birch branches, decorative mesh ribbon and fresh winter greens. Balls of honeysuckle vine are wrapped in lights, and added to the mix!

 Hursthouse Landscape - Architect, Build, Maintain
Seasonal Flowers
Photo of a small traditional full sun backyard flower bed in Chicago for winter.
Photo of a small traditional full sun backyard flower bed in Chicago for winter.
84