
Search results for "Wire storage cube" in Home Design Ideas

 Geneva Cabinet


A new kitchen island updates this entire kitchen. Island Cabinetry by Plato Woodwork Inc. , countertop is Cambria from Absolute Marble and Granite in Color: Ella, The new island increased the island seating and storage for this kitchen and introduces a contrasting finish for the cabinetry that adds additional interest along with convenient storage.


 Design Harmony
Holland Photography - Cory Holland
Example of a transitional gender-neutral light wood floor playroom design in Seattle with gray walls
Example of a transitional gender-neutral light wood floor playroom design in Seattle with gray walls
Find the right local pro for your project
 Rikki Snyder
Photo: Rikki Snyder © 2014 Houzz
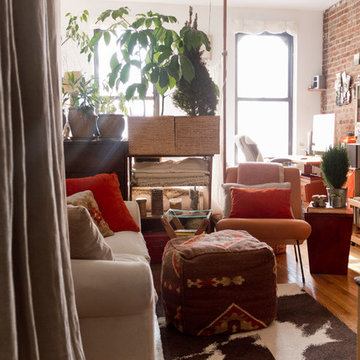
Inspiration for an eclectic living room remodel in New York
Inspiration for an eclectic living room remodel in New York
 Simply Unique Finds & Design
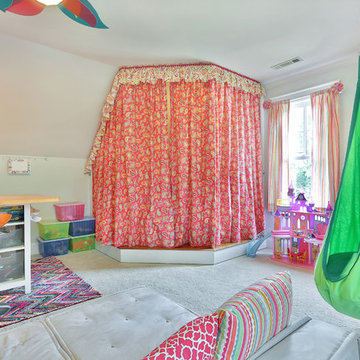
A large bonus room transformed into an all-inclusive bright and colorful playroom with a stage for acting and karoake, a craft table with bins for storage and a wire for displaying creations, hanging chairs for reading, a cube wall for storage of toys, along with a window seat and chalk wall.
 Roger J. Berent Architects
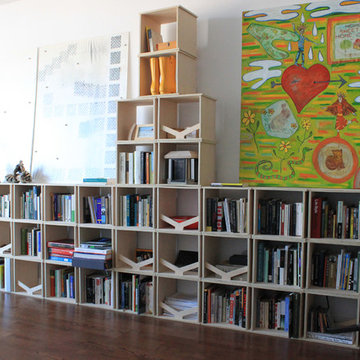
"I can declare them an unquestionable success! They went up fast, were fun to put together and are even more fun filling with books and objects. Any imperfections add character, I love the unique character of the fabrication." \
- Natasha K. (proud owner of 48 Lok Boxes - as seen in the images)
Ecolok LokBox™ - Easy, Eco, Safe, Modular Storage Cube
An excellent organizer for your stuff.
No tools or messy adhesives needed. The Lok Box assembles and disassembles in seconds using our patented technology.
Stack or place multiple cubes side by side to create a unique storage area.
Great for storing and organizing your items when you have limited space.
The storage cubes come unfinished, or naked. Decorate or finish them with paint, stain, stickers and more.
Made from CARB certified wood, which means the material meets the strict California requirement for formaldehyde emission levels. The material is also harvested from sustainable forests.

 Victory Closets
Large walk-in kitchen pantry with rounded corner shelves in 2 far corners. Installed to replace existing builder-grade wire shelving. Custom baking rack for pans. Wall-mounted system with extended height panels and custom trim work for floor-mount look. Open shelving with spacing designed around accommodating client's clear labeled storage bins and other serving items and cookware.

Sponsored
Columbus, OH

Hope Restoration & General Contracting
Columbus Design-Build, Kitchen & Bath Remodeling, Historic Renovations

 Mehditash Design
John Gruen
Family room - large transitional enclosed medium tone wood floor family room idea in New York with a wall-mounted tv and multicolored walls
Family room - large transitional enclosed medium tone wood floor family room idea in New York with a wall-mounted tv and multicolored walls
 Hoffman & Swinburne
Paul Van De Kooi cabinetry with 30" deep drawers - massive storage without the need for upper cabinets. All appliances: Thermador.
Brendan McCarthy photo.

 Kandrac & Kole Interior Designs, Inc.
This laundry room was tight and non-functional. The door opened in and was quickly replaced with a pocket door. Space was taken from the attic behind this space to create the niche for the laundry sorter and a countertop for folding.
The tree wallpaper is Thibaut T35110 Russell Square in Green.
The countertop is Silestone by Cosentino - Yukon Leather.
The overhead light is from Shades of Light.
The green geometric indoor/outdoor rug is from Loloi Rugs.
The laundry sorter is from The Container Store.



 Crystal Kitchen + Bath
Tying multiple floors together using 6”x36” dark grey wood-looking tile, laid on a staggered patterned worked well with the tile and concrete floors next to it.
Two-toned cabinetry of wired brushed hickory with a grey stain wash, combined with maple wood in a dark slate finish is a current trend.
Counter tops: combination of splashy granite and white Caesarstone grounded the display. A custom-designed table of ash wood, with heavy distressing and grey washed stain added warmth.
Show custom features:
Arched glass door cabinets with crown moulding to match.
Unique Features: drawer in drawer for pot lids, pull out drawer in toe kick for dog dishes, toe space step stool, swing up mixer shelf, pull out spice storage.
Built in Banquette seating with table and docking station for family meals and working.
Custom open shelves and wine rack with detailed legs anchor the three sides of the island.
Backsplash rail with spice rack, knife and utensil holder add more storage space.
A floating soffit matches the shape of island and helps lower the showroom ceiling height to what would be found in a normal home. It includes: pendant lights for the snack bar, chandelier for the table and recess for task lights over the sink.
The large triangular shaped island has eleven foot legs. It fills the unusual space and creates three separate areas: a work space, snack bar/room divider and table area.
 Studio Peck LLC
Studio Peck LLC

Kids' room - traditional girl carpeted and gray floor kids' room idea in Orlando with pink walls
Kids' room - traditional girl carpeted and gray floor kids' room idea in Orlando with pink walls


 Bestier Furniture | Home Design & Decorating Ideas
[ Houzz Furniture - Bestier.net ]


6 Cube Storage TV Stand For Up To 65 Inch
 Bestier Furniture | Home Design & Decorating Ideas
[ Houzz Furniture - Bestier.net ]

6 Cube Storage TV Stand For Up To 65 Inch
 Bestier Furniture | Home Design & Decorating Ideas
[ Houzz Furniture - Bestier.net ]
6 Cube Storage TV Stand For Up To 65 Inch
 J.P. Franzen Associates Architects, P.C.
Ann Franzen

Custom cabinetry in library combines tradition with contemporary lines and function. Farrow and Ball paint color adds an element of richness. Designed by Katrina Franzen.


 Millesime Wine Racks
For prices, products information and other details, visit our website: www.millesimewineracks.com
Toll free: 1-844-772-5722

Inspiration for a modern wine cellar remodel in Other
Inspiration for a modern wine cellar remodel in Other
 Closet Organizing Systems

This garage space was set up for active and entertaining family retreat where the area had to be set up for variety of winter and summer outdoor sporting activities. The system utilized Burma Cherry melamine laminate finish with black edge banding which was complemented with an integral black powder coated j-pull door handles. The system also incorporated some poly slot wall area for storing a large variety of sporting goods that could easily be interchanged for the season and stored away when not in use. The garage area also served as food and beverage area for any outside picnic and party activities.
Bill Curran-Designer & Owner of Closet Organizing Systems
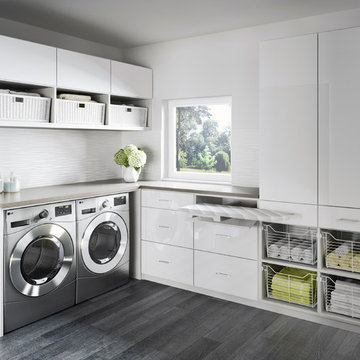
 California Closets HQ
With plenty of sleek cabinet space, a laundry room becomes both serene and efficient.
• Tesoro Tuscan Moon finish blends seamlessly into the space.
• High-gloss White door and drawer fronts lend a sleek look.
• High-textured back panel adds dimension to overall white room.
• Pull-out ironing board drawer enables ease of use.
• Pull-out wire baskets in natural aluminum offer flexible storage for linens.
• Large countertop creates a designated place for folding.
• Cabinets provide concealed storage for linens.
16