
Search results for "Wire storage cube" in Home Design Ideas

 Jetton Construction, Inc.
Thoughtful design and detailed craft combine to create this timelessly elegant custom home. The contemporary vocabulary and classic gabled roof harmonize with the surrounding neighborhood and natural landscape. Built from the ground up, a two story structure in the front contains the private quarters, while the one story extension in the rear houses the Great Room - kitchen, dining and living - with vaulted ceilings and ample natural light. Large sliding doors open from the Great Room onto a south-facing patio and lawn creating an inviting indoor/outdoor space for family and friends to gather.
Chambers + Chambers Architects
Stone Interiors
Federika Moller Landscape Architecture
Alanna Hale Photography
 DANIELLE Interior Design & Decor
Taylor Abeel
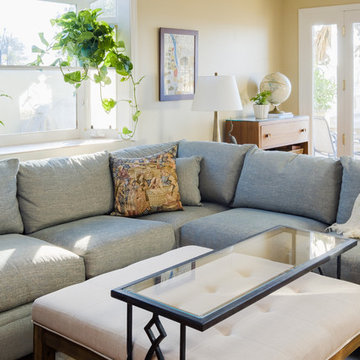
Mid-sized beach style enclosed light wood floor and brown floor family room photo in San Diego with beige walls and no fireplace
Mid-sized beach style enclosed light wood floor and brown floor family room photo in San Diego with beige walls and no fireplace
 DANIELLE Interior Design & Decor
Taylor Abeel

Inspiration for a mid-sized coastal enclosed light wood floor and brown floor family room remodel in San Diego with beige walls and no fireplace
Inspiration for a mid-sized coastal enclosed light wood floor and brown floor family room remodel in San Diego with beige walls and no fireplace
Find the right local pro for your project
 Cabinet Connection of NC
Wooden, movable island
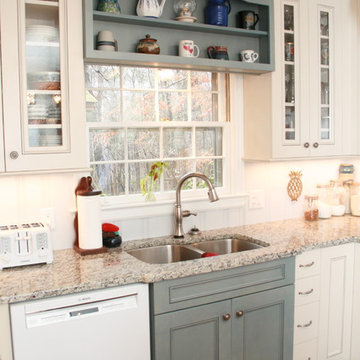
Kitchen pantry - mid-sized cottage u-shaped light wood floor kitchen pantry idea in Raleigh with flat-panel cabinets, blue cabinets, granite countertops, an island, a double-bowl sink, multicolored backsplash and stainless steel appliances
Kitchen pantry - mid-sized cottage u-shaped light wood floor kitchen pantry idea in Raleigh with flat-panel cabinets, blue cabinets, granite countertops, an island, a double-bowl sink, multicolored backsplash and stainless steel appliances

 Florida Designer Cabinetry
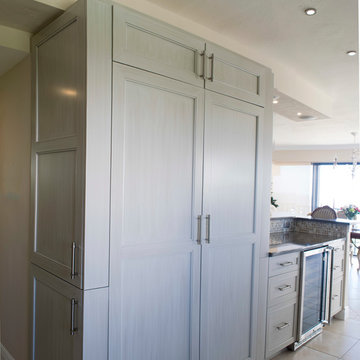
A beautiful Transitional kitchen design with Traditional elements. A decorative wood hood with tile insert details was incorporated over the range. X mullion stacked upper cabinetry with glass and LED lighting highlights this impressive feature. Magic corner & corner drawers base storage cabinets were used to maximize storage in the base corner locations. Existing drywall vent cover & wire rack closet pantry was removed and cabinet pantries were cleverly used to house vent and allow a storage of narrow items around the vent while full depth storage was accessible by the old closet area. Bar storage drawers were added to the wine cooler area. Fridge & Freezer were enclosed with cabinetry materials and an added narrow pantry for spice storage. Products used were Miralis cabinetry, Fully Integrated Liebherr Fridge & Freezer, LED cabinetry & ceiling lighting, Silestone Altair quartz tops, C-Tech Lucerne Ice White Quartzo sink, Vent a Hood blower and Walker Zanger vintage Oyster backsplashes that added a beautiful flavor to the kitchen. Photography: Rebekah E. Myers

 Homes by Tradition
Spacecrafting
Inspiration for a huge coastal master ceramic tile and gray floor bathroom remodel in Minneapolis with white cabinets, quartz countertops, black countertops and shaker cabinets
Inspiration for a huge coastal master ceramic tile and gray floor bathroom remodel in Minneapolis with white cabinets, quartz countertops, black countertops and shaker cabinets



 Sherman Architects
Catherine Tighe
Bedroom - mid-sized contemporary master dark wood floor bedroom idea in New York with gray walls
Bedroom - mid-sized contemporary master dark wood floor bedroom idea in New York with gray walls
 TANGERINEdesign, Jill C. Finn Assoc. AIA
TANGERINEdesign
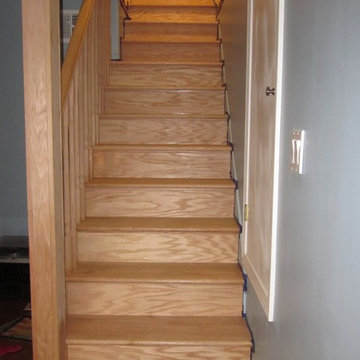
Staircase - mid-sized transitional wooden straight staircase idea in San Francisco with wooden risers
Staircase - mid-sized transitional wooden straight staircase idea in San Francisco with wooden risers
 Vestabul
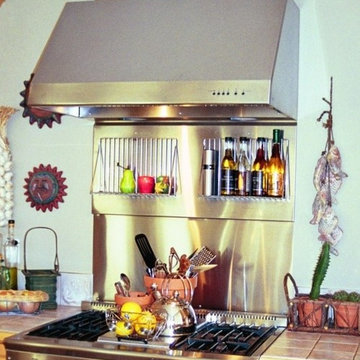
Wire shelves attached to the full height stainless steel backsplash behind the range gives a place to store frequently used oils and sauces.
Example of a transitional kitchen design in Vancouver
Example of a transitional kitchen design in Vancouver
 Convenience Concepts
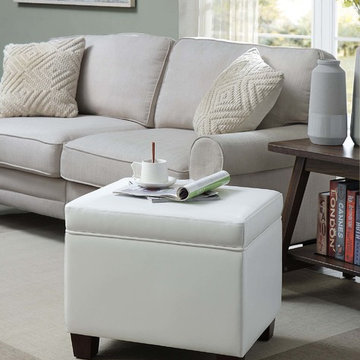
The Designs4Comfort Madison Storage Ottoman from Convenience Concepts is the perfect combination of style and functionality. Boasting a simple sleek transitional style, this ottoman will refresh any home décor. With its faux leather finish and contemporary tapered block feet this ottoman offers plenty of versality and will be the perfect addition to your home. Kick up your feet and relax with the Madison Storage Ottoman, as its frame is crafted from solid wood and will provide the appropriate support needed. The dense fire-retardant foam will provide plenty of cushion to rest easy while putting your mind at ease. The hinged lid allows for easy access to the concealed storage space. Keep a blanket or books hidden from sight with this storage ottoman. Add this single ottoman to your living room today and enjoy in no time with its 3-step assembly. Available in multiple finishes, this faux leather ottoman will fit any design palette. Find a multitude of ottomans from Convenience Concepts, each sold separately.
 CustomBuilt-ins.com / CFM Design Inc.
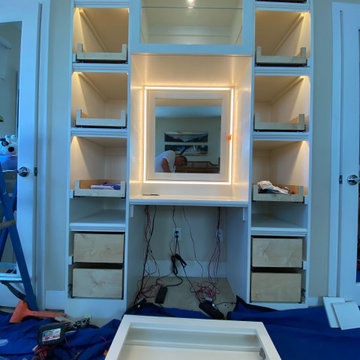
Aliso Viejo Vanity Purse Storage Closet and Vanity
Look how all that wiring is hidden away later on.
Hidden storage behind the mirror for hanging jewelry and storing hair dryer and make up
Lighting for purses and makeup area - dimmable warm lighting
Storage drawers and light interiors for purses.

 Dura Supreme Cabinetry
This modern farmhouse kitchen features a beautiful combination of Navy Blue painted and gray stained Hickory cabinets that’s sure to be an eye-catcher. The elegant “Morel” stain blends and harmonizes the natural Hickory wood grain while emphasizing the grain with a subtle gray tone that beautifully coordinated with the cool, deep blue paint.
The “Gale Force” SW 7605 blue paint from Sherwin-Williams is a stunning deep blue paint color that is sophisticated, fun, and creative. It’s a stunning statement-making color that’s sure to be a classic for years to come and represents the latest in color trends. It’s no surprise this beautiful navy blue has been a part of Dura Supreme’s Curated Color Collection for several years, making the top 6 colors for 2017 through 2020.
Beyond the beautiful exterior, there is so much well-thought-out storage and function behind each and every cabinet door. The two beautiful blue countertop towers that frame the modern wood hood and cooktop are two intricately designed larder cabinets built to meet the homeowner’s exact needs.
The larder cabinet on the left is designed as a beverage center with apothecary drawers designed for housing beverage stir sticks, sugar packets, creamers, and other misc. coffee and home bar supplies. A wine glass rack and shelves provides optimal storage for a full collection of glassware while a power supply in the back helps power coffee & espresso (machines, blenders, grinders and other small appliances that could be used for daily beverage creations. The roll-out shelf makes it easier to fill clean and operate each appliance while also making it easy to put away. Pocket doors tuck out of the way and into the cabinet so you can easily leave open for your household or guests to access, but easily shut the cabinet doors and conceal when you’re ready to tidy up.
Beneath the beverage center larder is a drawer designed with 2 layers of multi-tasking storage for utensils and additional beverage supplies storage with space for tea packets, and a full drawer of K-Cup storage. The cabinet below uses powered roll-out shelves to create the perfect breakfast center with power for a toaster and divided storage to organize all the daily fixings and pantry items the household needs for their morning routine.
On the right, the second larder is the ultimate hub and center for the homeowner’s baking tasks. A wide roll-out shelf helps store heavy small appliances like a KitchenAid Mixer while making them easy to use, clean, and put away. Shelves and a set of apothecary drawers help house an assortment of baking tools, ingredients, mixing bowls and cookbooks. Beneath the counter a drawer and a set of roll-out shelves in various heights provides more easy access storage for pantry items, misc. baking accessories, rolling pins, mixing bowls, and more.
The kitchen island provides a large worktop, seating for 3-4 guests, and even more storage! The back of the island includes an appliance lift cabinet used for a sewing machine for the homeowner’s beloved hobby, a deep drawer built for organizing a full collection of dishware, a waste recycling bin, and more!
All and all this kitchen is as functional as it is beautiful!
Request a FREE Dura Supreme Brochure Packet:
http://www.durasupreme.com/request-brochure

Sponsored
Fredericksburg, OH

High Point Cabinets
Columbus' Experienced Custom Cabinet Builder | 4x Best of Houzz Winner
 Everingham Design

Kitchen - traditional kitchen idea in Columbus with recessed-panel cabinets and black cabinets
 Bespoke Fitted Furniture London | Avar Furniture

Under stairs storage with four sections, 2 x hinged doors, and 2 x pull out shelves. Designed for kids clothes storage. Modern look, push open doors.
Home design - contemporary home design idea in London
Home design - contemporary home design idea in London
 Everingham Design


Kitchen - traditional kitchen idea in Columbus with recessed-panel cabinets and gray cabinets

Sponsored
Columbus, OH

Hope Restoration & General Contracting
Columbus Design-Build, Kitchen & Bath Remodeling, Historic Renovations



 CUSTOM CRAFT - Design Build Remodel
The entry door to the laundry was converted to a pocket door to maximize floor space available for storage, and open shelving below the folding table provides ample storage for laundry baskets.
The glazed floor tile was infused with Microban®, an antimicrobial solution, to provide long-lasting protection from bacteria and other harmful microbes in the high-use laundry room.
47