
Search results for "Wire storage cube" in Home Design Ideas
 Organise Space

Well organised closet London
Example of a small minimalist built-in closet design in London
Example of a small minimalist built-in closet design in London
 Organise Space

Drying racks aerated shelves, containers organiser
Example of a small minimalist utility room design in London with open cabinets
Example of a small minimalist utility room design in London with open cabinets
 Organise Space

Drying racks aerated shelves, containers organiser
Utility room - small modern utility room idea in London with open cabinets
Utility room - small modern utility room idea in London with open cabinets
Find the right local pro for your project
 Organise Space
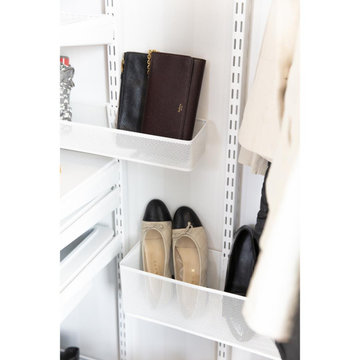
Well organised closet London
Inspiration for a small modern built-in closet remodel in London
Inspiration for a small modern built-in closet remodel in London
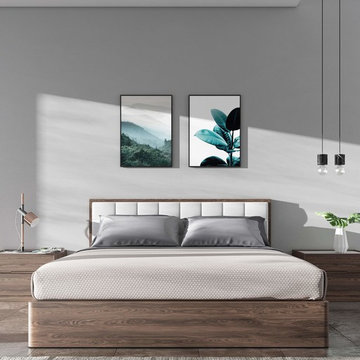
 Rove Concepts
A modern bed frame is one that is easy on the eyes while also worthy of its weight. The Charlotte Storage Bed is a most modern bed featuring a gently tufted textured headboard, dressed in sophisticated PU leather and rich American walnut veneer, and a spacious box frame with built-in storage.
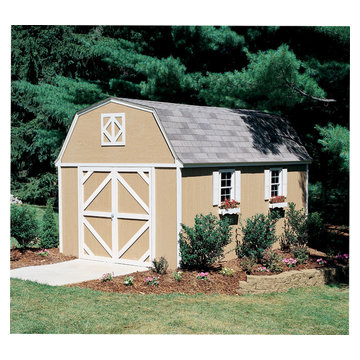
 Backyard Buildings
The classical styling of gambrel sheds is
admirable. This gambrel-style shed is 10 ft. wide with 6 ft. sidewalls and a 10 ft. high peak. The stand-tall storage space is great for adding a loft to store seasonal items or additional tools and equipment that aren't used on a daily basis. This is a favorite for those looking for extra storage space outside for seasonal items such as Christmas decoration. Can be customized with a loft, windows, skylight and much more.



Sponsored
Columbus, OH

Hope Restoration & General Contracting
Columbus Design-Build, Kitchen & Bath Remodeling, Historic Renovations

 Riddle Construction & Design
Dual floating vanities with center tall storage cabinet
Mid-sized trendy master white tile and porcelain tile porcelain tile bathroom photo in Seattle with flat-panel cabinets, dark wood cabinets, a two-piece toilet, an undermount sink, quartz countertops and white walls
Mid-sized trendy master white tile and porcelain tile porcelain tile bathroom photo in Seattle with flat-panel cabinets, dark wood cabinets, a two-piece toilet, an undermount sink, quartz countertops and white walls

 Jan Neiges, CMKBD with NKBA
Close up of the cabinet I designed to store the dog's leash and treats, and an area to tuck in the dog bowls. I had the cabinet company change the hinging for the above storage area so that it swings down, for easier access to getting the dogs' treats and leash. This cabinet is positioned on the end of the island, close to the exterior door.

 Bespoke Fitted Furniture London | Avar Furniture
Under stairs storage solution, with three pull out drawers. Shoes and coat storage combination. Externally flush and plain design.
Staircase - modern staircase idea in London
Staircase - modern staircase idea in London

 Flitch
Andrea Calo
Home bar - contemporary l-shaped dark wood floor home bar idea in Austin with flat-panel cabinets and light wood cabinets
Home bar - contemporary l-shaped dark wood floor home bar idea in Austin with flat-panel cabinets and light wood cabinets
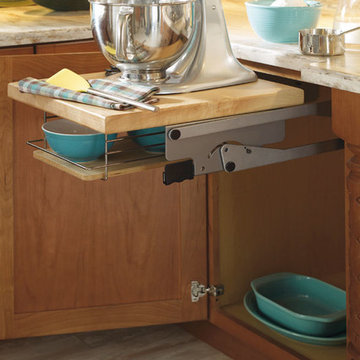


 MacLaren Kitchen and Bath
Design, Fabrication, Install & Photography By MacLaren Kitchen and Bath
Designer: Mary Skurecki
Wet Bar: Mouser/Centra Cabinetry with full overlay, Reno door/drawer style with Carbide paint. Caesarstone Pebble Quartz Countertops with eased edge detail (By MacLaren).
TV Area: Mouser/Centra Cabinetry with full overlay, Orleans door style with Carbide paint. Shelving, drawers, and wood top to match the cabinetry with custom crown and base moulding.
Guest Room/Bath: Mouser/Centra Cabinetry with flush inset, Reno Style doors with Maple wood in Bedrock Stain. Custom vanity base in Full Overlay, Reno Style Drawer in Matching Maple with Bedrock Stain. Vanity Countertop is Everest Quartzite.
Bench Area: Mouser/Centra Cabinetry with flush inset, Reno Style doors/drawers with Carbide paint. Custom wood top to match base moulding and benches.
Toy Storage Area: Mouser/Centra Cabinetry with full overlay, Reno door style with Carbide paint. Open drawer storage with roll-out trays and custom floating shelves and base moulding.

Sponsored
Columbus, OH
Hope Restoration & General Contracting
Columbus Design-Build, Kitchen & Bath Remodeling, Historic Renovations

 AJ Madison
This secluded laundry room makes the most of the space available; using open shelving, it has plenty of space for folded towels while still having room to hang up shirts and slacks.
 FMA Interior Design, Inc.
Kitchen Storage Accessories

Example of a transitional kitchen pantry design in Chicago with recessed-panel cabinets, blue cabinets, wood countertops and an island
Example of a transitional kitchen pantry design in Chicago with recessed-panel cabinets, blue cabinets, wood countertops and an island
 Everingham Design
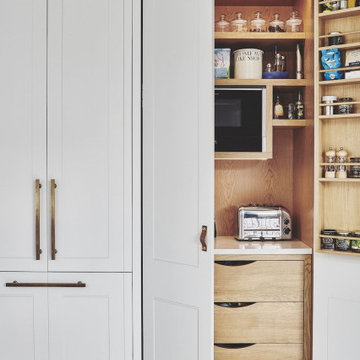
Example of a classic kitchen design in Columbus with recessed-panel cabinets and white cabinets

 studiohw | Heather Weiss
photos by Eric Roth
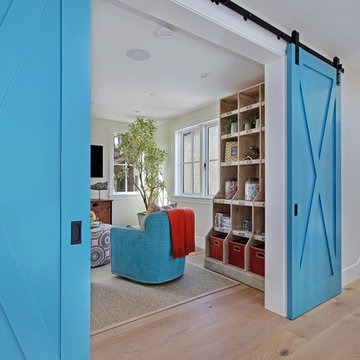
Inspiration for a 1960s porcelain tile and gray floor entryway remodel in New York with white walls and a glass front door
Inspiration for a 1960s porcelain tile and gray floor entryway remodel in New York with white walls and a glass front door



 Western Cabinets
A bold entrance into this home.....
Bespoke custom joinery integrated nicely under the stairs

Dining room - large contemporary marble floor and white floor dining room idea in Perth with white walls
Dining room - large contemporary marble floor and white floor dining room idea in Perth with white walls
 PJCArchitecture
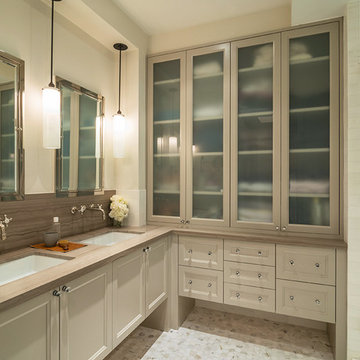
Example of a transitional brown tile mosaic tile floor bathroom design in New York with an undermount sink, recessed-panel cabinets, beige cabinets, beige walls and beige countertops
79