
Search results for "Wiring" in Home Design Ideas
 South Harlow Interiors
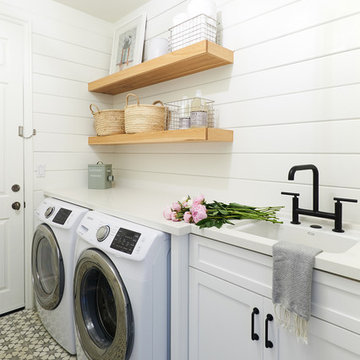
Inspiration for a coastal single-wall multicolored floor dedicated laundry room remodel in San Diego with an undermount sink, shaker cabinets, white cabinets, white walls, a side-by-side washer/dryer and white countertops

 Trickle Creek Designer Homes
Our take on the Modern Farmhouse!
Example of a large cottage white two-story concrete fiberboard house exterior design in Calgary
Example of a large cottage white two-story concrete fiberboard house exterior design in Calgary

Find the right local pro for your project
 Dolan's Lumber, Doors & Windows
Cal Cade Construction
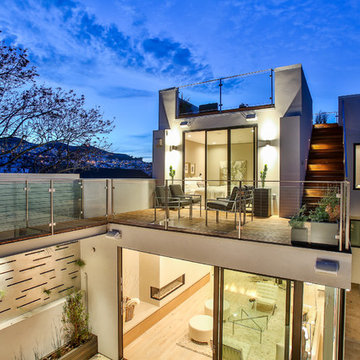
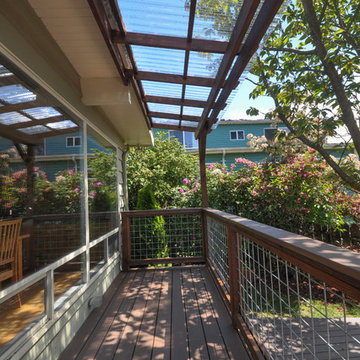
Example of a mid-sized trendy backyard deck design in San Francisco with no cover
Example of a mid-sized trendy backyard deck design in San Francisco with no cover

 JAMES DIXON ARCHITECT PC
John Kane / Silver Sun Studio
Bedroom transitional kids' bedroom photo in Bridgeport
Bedroom transitional kids' bedroom photo in Bridgeport

 Vanessa Antonelli Designs
Ricky Stern Photography
Nursery - small rustic gender-neutral nursery idea in New York with gray walls
Nursery - small rustic gender-neutral nursery idea in New York with gray walls


Sponsored
Columbus, OH

Hope Restoration & General Contracting
Columbus Design-Build, Kitchen & Bath Remodeling, Historic Renovations
 Banker Wire



A private homeowner, who is also a professional architect, wanted a low-maintenance fencing system that wouldn't rot or need painting every few years. They also wanted to use architecturally attractive materials that were durable to match their mid-century modern style home. The fencing fabric was also very important to be balanced visually with the beautiful forestry around their house. The powder-coated WDZ-545 welded wire mesh was the solution they were looking for. This ornamental welded wire mesh creates a stylish pattern to enhance the landscaping of the home, while providing a safe and functional barrier.



 Simple Spaces
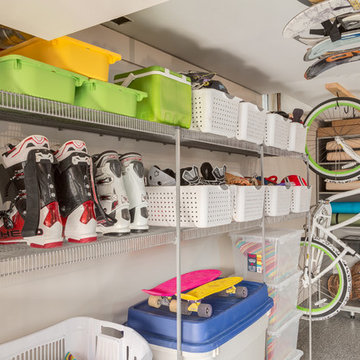
Custom garage shelving and storage solutions to keep your space organized. Titanium wire shelving for your garage.
Inspiration for an attached garage remodel in Calgary
Inspiration for an attached garage remodel in Calgary

Sponsored
Columbus, OH
Hope Restoration & General Contracting
Columbus Design-Build, Kitchen & Bath Remodeling, Historic Renovations
 TysonMedia
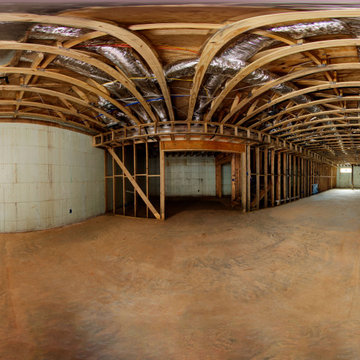
360 tour of ICF (Insulated Concrete Forms) home near Fayetteville, Tn to show house wiring, and provide homeowner with exactly where to gain access to wiring if necessary after drywall installation and future remodeling, etc.

 Boss Design Center
Welcome to our latest kitchen renovation project, where classic French elegance meets contemporary design in the heart of Great Falls, VA. In this transformation, we aim to create a stunning kitchen space that exudes sophistication and charm, capturing the essence of timeless French style with a modern twist.
Our design centers around a harmonious blend of light gray and off-white tones, setting a serene and inviting backdrop for this kitchen makeover. These neutral hues will work in harmony to create a calming ambiance and enhance the natural light, making the kitchen feel open and welcoming.
To infuse a sense of nature and add a striking focal point, we have carefully selected green cabinets. The rich green hue, reminiscent of lush gardens, brings a touch of the outdoors into the space, creating a unique and refreshing visual appeal. The cabinets will be thoughtfully placed to optimize both functionality and aesthetics.
The heart of this project lies in the eye-catching French-style range and exquisite light fixture. The hood, adorned with intricate detailing, will become a captivating centerpiece above the cooking area. Its classic charm will evoke the grandeur of French country homes, while also providing efficient ventilation for a pleasant cooking experience.

 Carrick Custom Home Design
FX Home Tours
Interior Design: Osmond Design
Example of a large transitional open concept light wood floor and brown floor family room design in Salt Lake City with beige walls, a stone fireplace, a wall-mounted tv and a ribbon fireplace
Example of a large transitional open concept light wood floor and brown floor family room design in Salt Lake City with beige walls, a stone fireplace, a wall-mounted tv and a ribbon fireplace

 Corynne Pless
Photo: Corynne Pless © 2013 Houzz
Living room - cottage living room idea in New York with beige walls
Living room - cottage living room idea in New York with beige walls
 Cypress Homes, Inc.

Walk-in master closet with wire shelves.
Inspiration for a mid-sized craftsman gender-neutral carpeted walk-in closet remodel in Milwaukee with beige walls
Inspiration for a mid-sized craftsman gender-neutral carpeted walk-in closet remodel in Milwaukee with beige walls
 Werschay Homes
James Gray Photography
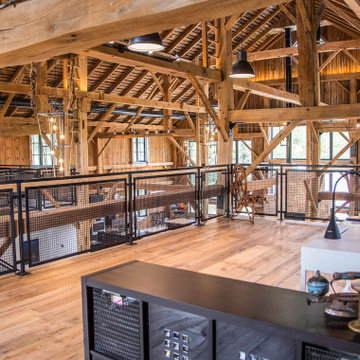
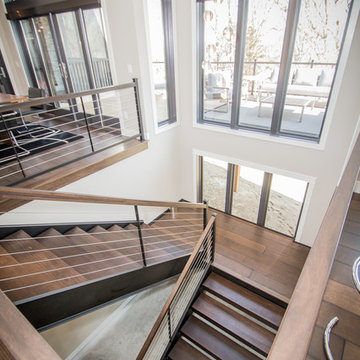
Spacious open modern iron staircase overlooking the open deck and pond, cable rails with eagle windows.
Werschay Homes is a Custom Home Builder Located in Central Minnesota Specializing in Design Build and Custom New Home Construction. www.werschayhomes... — in St. Augusta, MN.
 Greg Perry Design
An extraordinary opportunity taken, applying a client driven design concept into a residence surpassing all expectations. Client collaboration and pursuant work combine to satisfy requirements of modernism, respect of streetscape, family privacy, and applications of art and function. Interior Furnishings by Client. Exclusive Photography and Videography by Michael Blevins of MB Productions.
33