
Search results for "Wishing" in Home Design Ideas

 Martinkovic Milford Architects
Photo by Blake Thompson
Large minimalist open concept light wood floor living room photo in San Francisco with gray walls, no fireplace and no tv
Large minimalist open concept light wood floor living room photo in San Francisco with gray walls, no fireplace and no tv

 THE DESIGN CO. inc.
Ashley Capp
Example of a large trendy dark wood floor and brown floor kitchen design in Toronto with flat-panel cabinets, white cabinets, quartzite countertops, white backsplash and an island
Example of a large trendy dark wood floor and brown floor kitchen design in Toronto with flat-panel cabinets, white cabinets, quartzite countertops, white backsplash and an island
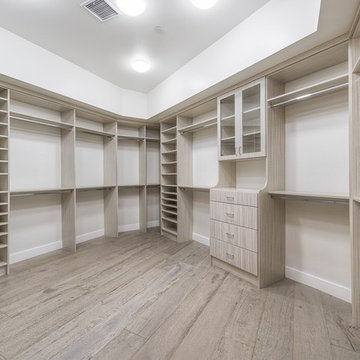

Find the right local pro for your project

 dRemodeling Design-Build
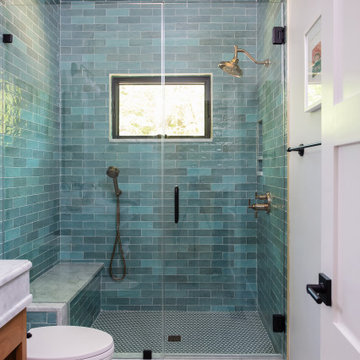
When storage space comes at a premium, dRemodeling's designers get creative. This functional linen tower by Waypoint Living Spaces in Painted Harbor provides ample storage for towels, linens, and anything else our client's heart desires.

 Chad Hemphill Construction
Inspiration for a transitional gray two-story mixed siding house exterior remodel in Oklahoma City with a hip roof and a mixed material roof


 Altera Landscape
Living walls by Scott Hutcheon of Seasons Landscaping
This is an example of a contemporary courtyard landscaping in Orange County.
This is an example of a contemporary courtyard landscaping in Orange County.


 Hendren House
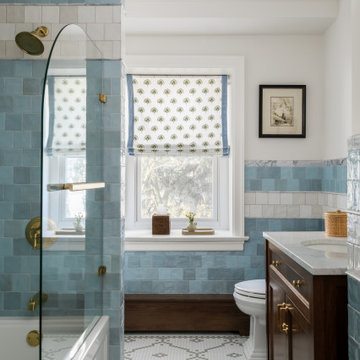
Example of a classic blue tile mosaic tile floor, multicolored floor and single-sink alcove bathtub design in Philadelphia with recessed-panel cabinets, dark wood cabinets, white walls, an undermount sink, white countertops and a freestanding vanity

 Decorative Pool Tiles
 at Waterline, for historic home built in 1920's in Los Angeles.
Pattern: Molino 6" x 6"
Pool - mediterranean pool idea in Los Angeles
Pool - mediterranean pool idea in Los Angeles

 Green Wish Concept
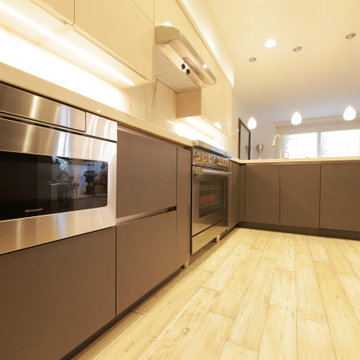
Step into the epitome of modern luxury with our Southern California remodel in Rancho Santa Margarita. This contemporary design boasts a stunning kitchen with custom cabinetry and high-end stainless steel appliances, perfect for the ultimate gourmet experience. Embracing the essence of California living, our open concept layout floods the space with natural light, creating a seamless indoor-outdoor flow.
But that's not all – we didn't stop at the kitchen. We've also transformed the fireplace and staircase, ensuring every corner of your home reflects sleek, minimalist aesthetics and chic interiors that capture coastal vibes. Experience a designer sanctuary that seamlessly blends functionality with style, turning your dream home into a reality with our comprehensive renovation services.

 Michael Nash Design, Build & Homes
2011 NARI CAPITAL COTY GRAND AWARD WINNER
A single family home in Oakton, VA built in late 80’ was occupied by family of four for 10 years. The owner wishes to expand the living space, finish the basement, add a sunroom/breakfast area addition, eliminate the deck and put in a screen porch. Also convert the laundry room to an office/mudroom area.
The basement has gained a new bar area, a total new bathroom with shower and large vanities and all amenities, media area with gas fireplace and mantel surrounded with matching cherry bookcases and granite tops, recess lights, surround sound system, wood floor and steps. New French doors lead to a brick patio.
The first floor gained this new 16’x20’ cathedral ceiling sunroom/breakfast addition surrounded with large arched windows and French slider leading into new screen porch. The kitchen lay-out gained three more feet in width. Also by removing partition wall between the kitchen and existing family room, the first floor now has total open floor plan. The fireplace in existing family room was converted to gas.
The new kitchen design touts new appliances and a beautiful large furniture style island that is the focal point of the space. The island is made from cherry cabinetry stained in espresso and topped with a multi-color exotic granite counter. The wrap-around natural stained cherry cabinets around the perimeter include the display cabinets and bench seat in the dining room. A tumbled marble backsplash, wide plank mahogany floors and stainless steel appliances complete this gourmet kitchen.
The screen porch is done with Trex decking and the cathedral ceiling is covered in beaded panels . The corner gas fireplace surround is Ledgestone. The new addition has given this family a place to gather and relax for years to come.

 VIVA TILES INC
Modern Bathroom Design.
By using Carrera Polished White Porcelain Tiles on the floor you will get the most "wow" reaction from any guest.
You also can use another two selections which are Statuario White Polished and Astoria White Polished porcelain tiles.
Designer & Builder #Alireza Ghanbari
Provided by #Dizeh Design Build
Tile Supplier #VIVA TILES INC

 User
Trendy u-shaped medium tone wood floor and brown floor kitchen photo in Los Angeles with an undermount sink, flat-panel cabinets, medium tone wood cabinets, multicolored backsplash, stainless steel appliances, a peninsula and white countertops

 Covenant Kitchens & Baths, Inc.
Jim Fiora
The owners of this lovely home wished to display many of their treasures collected in their several trips throughout Europe. We enjoyed creating a kitchen design that celebrated the European charm complete with an AGA cooker.

 Stonepocket Unique Landscapes
View from atop fieldstone wall looking upon copper fire table and bluestone patio. Lines of irregular bluestone radiate out from the center of the fire table.
Photo by Tim Heelan

 Meadowlark Design+Build
Photography: Mars Photo and Design. Every square inch of this small basement remodel is utilized. This recessed space provides the perfect area for a small desk and shelving so the kids don't have to fight over desk space. Basement remodel was completed by Meadowlark Design + Build in Ann Arbor, Michigan

 GOGO Design Group
Jill Buckner Photography
At the top of our clients’ wish-list was a new staircase. To meet their needs, we selected contemporary wrought iron balusters and stained the new staircase handrails the same as the refinished wood floors. Installing a durable, synthetic carpet to withstand heavy use by their beloved dogs was a must. The result is another dramatic focal point in the home. And, replacing a never played piano with a new console table and benches to pull up at larger parties, defines the path to the upstair levels.

 Garcia Stromberg
Example of a transitional bathroom design in Miami with a drop-in sink, flat-panel cabinets and dark wood cabinets

 Decorating Den Interiors - Shivers' Design Team
Elegant master dark wood floor and brown floor bedroom photo with gray walls
211