
Search results for "Wishing" in Home Design Ideas

 Urbana Design Studio
A uniquely designed butlers pantry that houses two large pantries, the refrigerator, a broom closet and long countertop/workspace.
Kate Falconer Photography

 Molly Erin Designs Inc
Inspiration for a bedroom and small modern girl carpeted kids' bedroom remodel in Sacramento with multicolored walls

 Michael K Chen Architecture
Photos by Alan Tansey PhotographerAlan Tansey
Minimalist living room photo in New York
Minimalist living room photo in New York
Find the right local pro for your project

 Erskine Associates LLC
Inspiration for a large timeless gray two-story mixed siding gable roof remodel in New York

 The Boutique Real Estate Group
This is an example of a mediterranean backyard stone landscaping in Orange County.
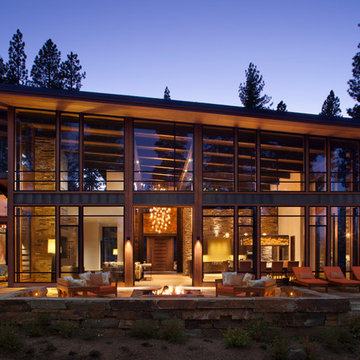





 J.P. DiMisa Luxury Homes, Inc.
Example of a large beach style single-wall light wood floor and brown floor open concept kitchen design in Miami with recessed-panel cabinets, white cabinets, marble countertops, white backsplash, subway tile backsplash, an island, a farmhouse sink and paneled appliances

 AVB
Indoor / Outdoor Court
Indoor basketball/tennis/multi-game court - contemporary indoor basketball/tennis/multi-game court idea in Grand Rapids
Indoor basketball/tennis/multi-game court - contemporary indoor basketball/tennis/multi-game court idea in Grand Rapids

Inspiration for a timeless l-shaped dark wood floor open concept kitchen remodel in Denver with recessed-panel cabinets, white cabinets, granite countertops, multicolored backsplash, an island, an undermount sink and paneled appliances


 Pacwest Builders LLC
Ross Chandler
Large rustic red two-story wood exterior home idea with a shed roof
Large rustic red two-story wood exterior home idea with a shed roof

 Margot Hartford Photography
Photo: Margot Hartford © 2016 Houzz
Urban living room photo in San Francisco
Urban living room photo in San Francisco

 Holly Phillips @ The English Room
Inspiration for a large timeless formal and enclosed medium tone wood floor living room remodel in Charlotte with white walls

 Legacy Glass Studios
Custom leaded glass panel for small window in front entry door
Glass: clear textures and bevels
Lead: 3/16" rounded
Size: 1 @ ~10" x 14" x 1/4" thick
*This product was commissioned and made-to-order. If you're interested in this design, let's chat! We can recreate it for you to your specified dimensions, or we can discuss any design changes you'd like, as well as additional options for materials (glass texture, color, lead size, etc.). Reach out to hello@legacyglass.com to get started!



 Trebor/Nevets
Living room - mid-sized 1950s open concept ceramic tile living room idea in Los Angeles with white walls, no fireplace and no tv


 Amazing Spaces
The tub was eliminated in favor of a large walk-in shower featuring double shower heads, multiple shower sprays, a steam unit, two wall-mounted teak seats, a curbless glass enclosure and a minimal infinity drain. Additional floor space in the design allowed us to create a separate water closet. A pocket door replaces a standard door so as not to interfere with either the open shelving next to the vanity or the water closet entrance. We kept the location of the skylight and added a new window for additional light and views to the yard. We responded to the client’s wish for a modern industrial aesthetic by featuring a large metal-clad double vanity and shelving units, wood porcelain wall tile, and a white glass vanity top. Special features include an electric towel warmer, medicine cabinets with integrated lighting, and a heated floor. Industrial style pendants flank the mirrors, completing the symmetry.
Photo: Peter Krupenye
214