
Search results for "Wohnbereich big" in Home Design Ideas

 Specialized Stair and Rail
Ryan Patrick Kelly Photographs
Inspiration for an industrial metal curved open staircase remodel in Edmonton
Inspiration for an industrial metal curved open staircase remodel in Edmonton


 Mullet's Aluminum Products
Large elegant concrete l-shaped glass railing staircase photo in Tampa with concrete risers
Find the right local pro for your project



 Archadeck of Northeast Dallas
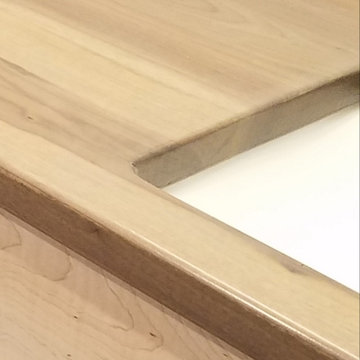
Here at Archadeck, all great covered patios feature a stunning patio surface. We replaced the original patio with one considerably larger and finished it with an attractive stain-and-stamp surface. For this project we used a wooden deck stamp pattern with maple wood stain color and a charcoal release for definition. The effect is that of an old wooden floor that has been beautifully restored and preserved.

 Design Results: Creative Coastal Living
Interplay of toss pillow and blue willow upholstery.
Design Results
Example of a beach style family room design in Wilmington
Example of a beach style family room design in Wilmington






 Get Back JoJo
Inspiration for a small eclectic front door remodel in San Francisco with a white front door

 Buena Vista Builders, Inc.
Custom built home with granite counter tops, custom made copper top kitchen island, copper bath sink in powder room, custom made black walnut entry cabinet, custom built book cases. Over 1900 square feet of garage with loft area and restroom. Total square footage of this mountain home is 3,765 not including the spacious 3 car garage.



Sponsored
Columbus, OH

Wannemacher Interiors
Customized Award-Winning Interior Design Solutions in Franklin Cnty OH
 CustomBuilt-ins.com / CFM Design Inc.
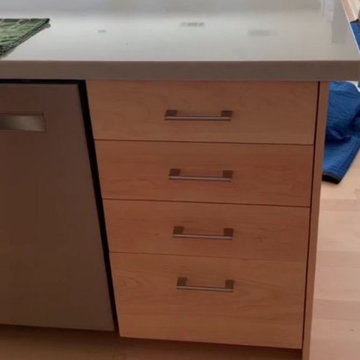
Tesar Redondo Beach Solid Maple Natural Modern Custom Kitchen Cabinets
Eat-in kitchen - mid-sized modern l-shaped light wood floor and beige floor eat-in kitchen idea in Los Angeles with an undermount sink, flat-panel cabinets, light wood cabinets, quartz countertops, stainless steel appliances, a peninsula and white countertops
Eat-in kitchen - mid-sized modern l-shaped light wood floor and beige floor eat-in kitchen idea in Los Angeles with an undermount sink, flat-panel cabinets, light wood cabinets, quartz countertops, stainless steel appliances, a peninsula and white countertops

 Rug Depot
This stairrunner project was something very special. Using 100% wool Stair Runner
From Stanton Carpet (Item 21592 Alexander 31” width), we had to create a custom Stair-runner to fit a landing featuring a 90% miter, a Hollywood style step installation and then starting and ending with end caps.
The U-Shaped landing area was created by matching two ends of the stair runner. This customer wanted a matching area rug which was not ready available. Our master installer seamed 3 – 31” runners lengths together to create the desired length and then added the borders to finish the look. The completed size was 5.8 x 8.6.
Once again – a very satisfied customer.
Click Here to see this product:- http://bit.ly/1bxkzdb


 Avoda Construction & Consulting Inc.
Hallway - mid-sized traditional light wood floor hallway idea in Los Angeles with white walls





28