
Search results for "Wolf loft" in Home Design Ideas

 Stoecker and Northway Architects, Inc.
Inspiration for a large contemporary open concept carpeted living room remodel in San Francisco with brown walls, a standard fireplace and a wood fireplace surround

 Streamline Design Ltd.
Timber treads supported by two log beams framed with timber posts.
Example of a mid-sized mountain style wooden l-shaped mixed material railing staircase design in Vancouver with wooden risers
Example of a mid-sized mountain style wooden l-shaped mixed material railing staircase design in Vancouver with wooden risers
 TVL Creative Ltd.
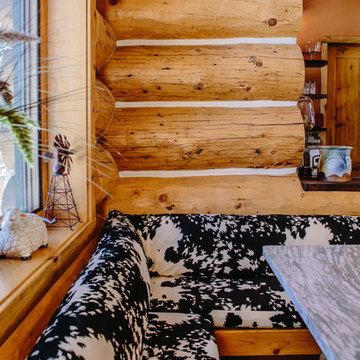
This project's final result exceeded even our vision for the space! This kitchen is part of a stunning traditional log home in Evergreen, CO. The original kitchen had some unique touches, but was dated and not a true reflection of our client. The existing kitchen felt dark despite an amazing amount of natural light, and the colors and textures of the cabinetry felt heavy and expired. The client wanted to keep with the traditional rustic aesthetic that is present throughout the rest of the home, but wanted a much brighter space and slightly more elegant appeal. Our scope included upgrades to just about everything: new semi-custom cabinetry, new quartz countertops, new paint, new light fixtures, new backsplash tile, and even a custom flue over the range. We kept the original flooring in tact, retained the original copper range hood, and maintained the same layout while optimizing light and function. The space is made brighter by a light cream primary cabinetry color, and additional feature lighting everywhere including in cabinets, under cabinets, and in toe kicks. The new kitchen island is made of knotty alder cabinetry and topped by Cambria quartz in Oakmoor. The dining table shares this same style of quartz and is surrounded by custom upholstered benches in Kravet's Cowhide suede. We introduced a new dramatic antler chandelier at the end of the island as well as Restoration Hardware accent lighting over the dining area and sconce lighting over the sink area open shelves. We utilized composite sinks in both the primary and bar locations, and accented these with farmhouse style bronze faucets. Stacked stone covers the backsplash, and a handmade elk mosaic adorns the space above the range for a custom look that is hard to ignore. We finished the space with a light copper paint color to add extra warmth and finished cabinetry with rustic bronze hardware. This project is breathtaking and we are so thrilled our client can enjoy this kitchen for many years to come!
Find the right local pro for your project


 Borges Brooks Builders
Beautifully built coastal home by Borges Brooks Builders of Watercolor, FL. Photo by Fletcher Isacks.
Elegant staircase photo in Miami
Elegant staircase photo in Miami

 Volume Zero, LLC [architectural design studio]
The existing house has a very open floor plan, and the existing layout is very simple: all of the spaces are anchored around a central core which houses the support spaces such as bathroom, stair, library, storage, water heater, and HVAC. The core serves as the spine of the house, running from the first floor through the study loft space, and culminates at the third floor with its exposed roof structure and a covered veranda.
A large 3-storey tall glass wall visually connects the interior living spaces to the rear yard and patio.



 Staging Windy City, Inc.
A number of the homeowner's wonderful furnishings were incorporated into this eclectic staging.
Example of a mid-sized urban open concept and formal light wood floor living room design in Chicago with no tv
Example of a mid-sized urban open concept and formal light wood floor living room design in Chicago with no tv

 Roughing It In Style
Family room - huge rustic open concept dark wood floor family room idea with multicolored walls and a media wall


 Streamline Design Ltd.
bedroom in loft.
Inspiration for a mid-sized rustic loft-style light wood floor and brown floor bedroom remodel in Vancouver with brown walls and no fireplace
Inspiration for a mid-sized rustic loft-style light wood floor and brown floor bedroom remodel in Vancouver with brown walls and no fireplace


 Old Montana Building Company
Since 2004, the Old Montana Building Company has specialized in custom mountain homes. Inspired by mountain architecture, our homes feature native products such as timbers, stone, and reclaimed materials.



 Kenora Design Group
Staircase
Railing
Custom timber
Pine ceiling
Wall sconce
Sliding barn door
Hallway - craftsman hallway idea
Hallway - craftsman hallway idea


 CedarCoast Timber Homes
Example of a large arts and crafts medium tone wood floor bedroom design in Toronto with beige walls and no fireplace

Sponsored
Plain City, OH

Kuhns Contracting, Inc.
Central Ohio's Trusted Home Remodeler Specializing in Kitchens & Baths


 SKG Design
Dramatic custom steel and wood staircase.
Example of a huge eclectic wooden straight open and mixed material railing staircase design in Vancouver
Example of a huge eclectic wooden straight open and mixed material railing staircase design in Vancouver

83