
Search results for "Wolf loft" in Home Design Ideas

 Badger Carpentry, Inc.
Inspiration for a large rustic open concept medium tone wood floor family room remodel in Milwaukee with beige walls, a corner fireplace, a stone fireplace and a tv stand
 All Star Homes Constitution
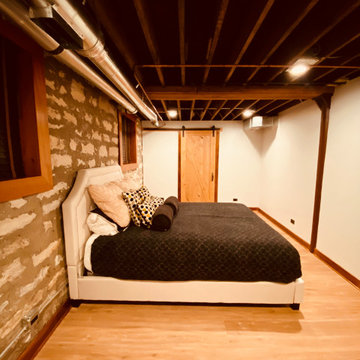
An historic building in Fort Sheridan had the perfect back drop for a beautiful rustic basement remodel. We added an office, a bedroom, new flooring throughout, and a small but very functional bathroom. The barn doors added to the rustic look!

 Tamarack North
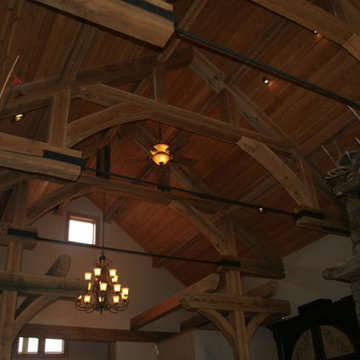
This rugged Georgian Bay beauty is a five bedroom, 4.5-bathroom home custom build by Tamarack North. Featured in the entry way of this home is a large open concept entry with a timber frame ceiling. Seamlessly flowing into the living room are tall ceilings, a gorgeous view of Georgian bay and a large stone fireplace all with components that play on the tones of the outdoors, connecting you with nature. Just off the modern kitchen is a master suite that contains both a gym and office area with a view of the water making for a peaceful and productive atmosphere. Carrying into the master bedroom is a timber frame ceiling identical to the entry way as well as folding doors that walkout onto a stone patio and a hot tub.
Tamarack North prides their company of professional engineers and builders passionate about serving Muskoka, Lake of Bays and Georgian Bay with fine seasonal homes.
Find the right local pro for your project
 United Elite Group
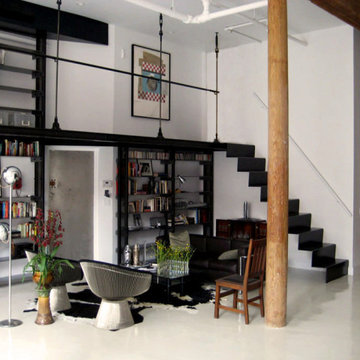
Spacious living room in the Union Square loft featuring an industrial-style staircase, high ceilings, and open layout. The combination of modern furnishings and architectural details creates a sophisticated and dynamic living space.

 PionArch Design and Construction
Photo credits to the owner of the house Chad Carlberg.
Arts and crafts formal light wood floor and gray floor living room photo in Boston with white walls, no fireplace and no tv
Arts and crafts formal light wood floor and gray floor living room photo in Boston with white walls, no fireplace and no tv



Sponsored
Plain City, OH

Kuhns Contracting, Inc.
Central Ohio's Trusted Home Remodeler Specializing in Kitchens & Baths


 Arend Groenewegen Architect BNA
Een oude boerderij, gemeentelijk monument, is voor bewoning geschikt gemaakt. Fraaie bijzondere elementen zijn gerestaureerd zoals de inpandige bakoven en de schouw. Een bouwhistorisch onderzoek is gedaan om op basis van een goede waardestelling een restauratieplan te maken.


 Lady of the HOUSE interior design
Looking glass photography
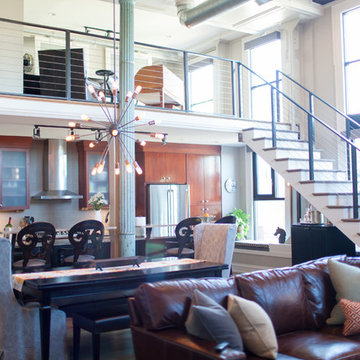
Inspiration for an industrial home design remodel in Louisville
Inspiration for an industrial home design remodel in Louisville





 Poirier Design
Living room - large contemporary open concept concrete floor living room idea in Los Angeles with white walls, no fireplace and no tv


 McCormack Architects
Dining space
Inspiration for a mid-sized dark wood floor great room remodel in Toronto with beige walls, a two-sided fireplace and a stone fireplace
Inspiration for a mid-sized dark wood floor great room remodel in Toronto with beige walls, a two-sided fireplace and a stone fireplace

 Schoos Design
A fantastic study for the adventurer in us all. The client wanted a warm family room in which he could keep his collection of treasured books while feeling cozy and chic all the while.



 Darci Reimund Designs, LLC
Living Room + Lounge:
Stylized with modern furniture, accessories, and lighting, this space emanates a cozy yet sleek vibe.
Example of a mountain style living room design in San Francisco
Example of a mountain style living room design in San Francisco

 Laqfoil Ltd.
Instead of creating drywall (GWB) bulkheads, we hid this homeowner's ducts and pipes without making the new ceiling very low by curving the support profiles for the new black high gloss stretch ceiling so that it flows organically around the ceiling structures. The resulting 3D shape completes this basement renovation beautifully, saving the client both time and money.

 Shapes & Forms Architects, Inc.
Detail of reclaimed barnwood door.
Photo credit: Neil Alsip
Bedroom - contemporary bedroom idea in Phoenix
Bedroom - contemporary bedroom idea in Phoenix
84